
242 QUEEN STREET
North Dundas, Ontario
MLS® X13210470
$544,900
- Status
- Active
- Property type
- House
- MLS® number
- X13210470
- Bedrooms
- 2
- Bathrooms
- 1
- Year built
- —
 1 / 19
Listing description
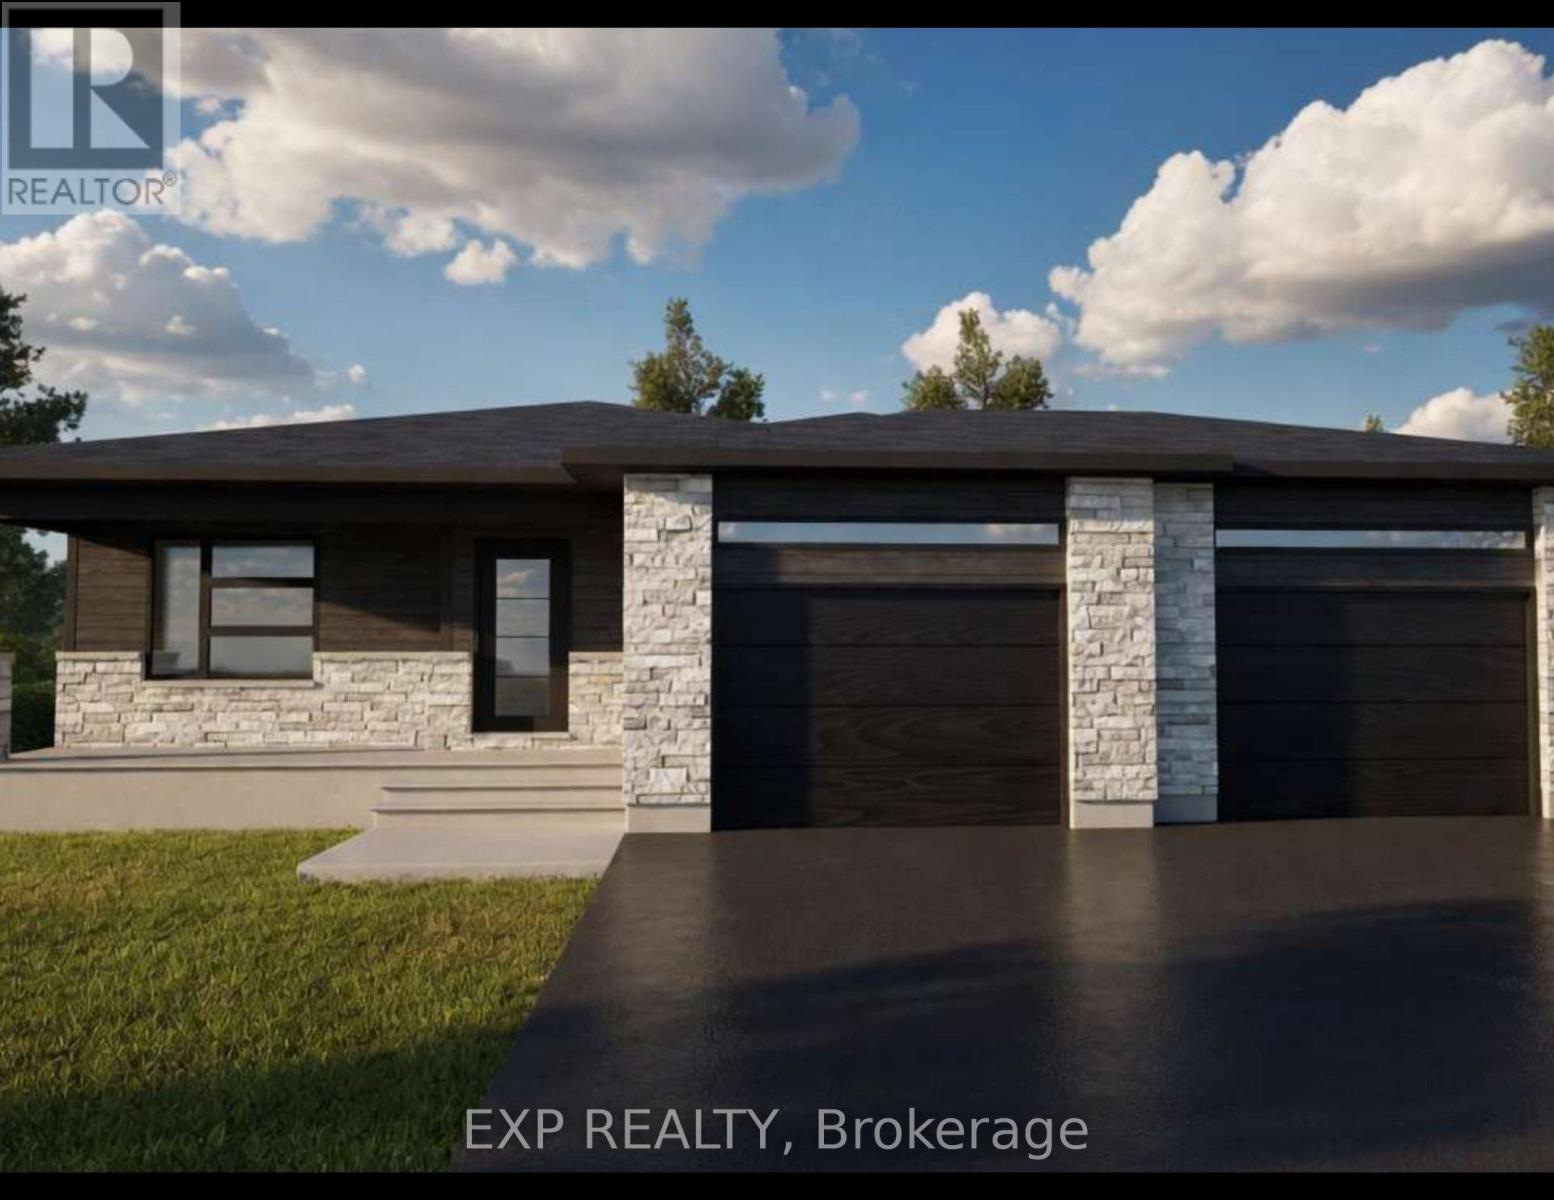
*FULL HST REBATE INCLUDED IN LISTING PRICE* Welcome to Whistler II model with a double door garage, your dream bungalow offering the perfect space to start a family, build memories or enjoy a comfortable retirement. Experience the bright, open concept floor plan that seamlessly flows throughout, creating a spacious and inviting living area. The roomy kitchen with ample counter space is ideal for enjoying a cup of coffee or a glass of wine, while providing everything you need for meal prep and entertaining.
A huge main bathroom is present. The master Bedroom section offers a great size master bedroom with it's own walk-in closet and ensuite. The expansive lower level offers endless possibilities whether you need extra guest rooms, a living area, a gym, or an entertainment space.
Enjoy a spacious two car garage, perfect for a working family. Prepare to fall in love with everything this gorgeous home and it's vibrant surroundings have to offer. Taxes not yet assessed.
Pictures are from a previously built home and may include upgrades. Buyer will have the opportunity to select the interior and exterior selections as this house is to be built.
Property summary
- MLS® number
- X13210470
- Property type
- Single Family
- Building type
- House
- Title
- Freehold
- Land size
- 50 x 109 FT
- Parking
- 5 spaces · Attached Garage, Garage
- Days on market
- 136 days
Features & details
- Heating
- Forced air, Natural gas
- Cooling
- None
- Basement
- Unfinished, Full
- Exterior features
- Stone
- Architectural style
- Bungalow
What would this home cost you?
Based on the $544,900 asking price at a 5.00% example rate, semi-annual compounding.
Renanza Realty Inc. can represent you on this property — send an enquiry to arrange a private viewing.
Listing courtesy of EXP REALTY, OTTAWA.
The listing data displayed here is provided in part by the Canadian Real Estate Association (CREA) through its Data Distribution Facility (DDF®) and is drawn from Boards and Associations across Canada. Information is deemed reliable but is not guaranteed accurate by CREA. The listings are held by brokerages other than Renanza Realty unless otherwise noted.
The trademarks REALTOR®, REALTORS® and the REALTOR® logo are controlled by CREA and identify real estate professionals who are members of CREA. The trademarks MLS®, Multiple Listing Service® and the associated logos identify professional services rendered by REALTOR® members of CREA to effect the purchase, sale and lease of real estate as part of a cooperative selling system.