
242 BARNETT AVENUE
Midland, Ontario
MLS® S13799500
$494,000
- Status
- Active
- Property type
- House
- MLS® number
- S13799500
- Bedrooms
- 4
- Bathrooms
- 2
- Year built
- —
 1 / 19
Listing description
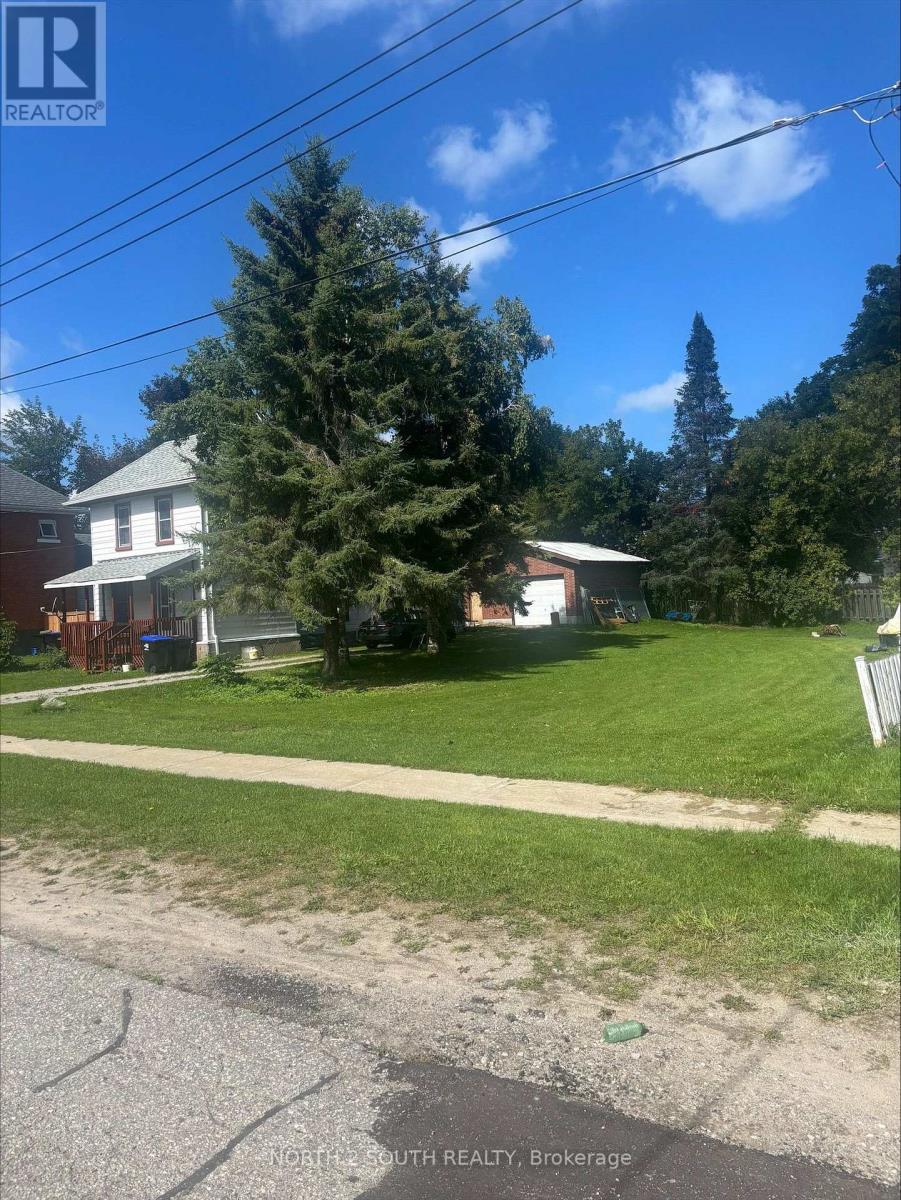
Exceptional opportunity in Midland! Situated on an expensive double lot with impressive 97. 44' frontage by 123.
50' depth, this 2-storey home offers incredible versatility for growing families, multi-generational Buyers, or savvy investors. Featuring 4 spacious bedrooms, 2 full washrooms, 1,364 square feet above-grade living space, and a full unfinished basement. Major systems feature key updates completed within approx.
the last 7 years, including the roof, gas forced-air furnace, and central air conditioning. An outstanding parking setup included an oversized detached 2-car garage-ideal for vehicles, a workshop, or storage-plus a tandem drive with space for 4 additional cars (6 total parking spaces). Flexible R3 zoning delivers exceptional potential!
Take advantage of medium-density zoning permits to explore multi-unit setup, basement apartment income, or future additional residential unit (ARU/garden suite) possibilities. Enjoy unbeatable lifestyle convenience just a short stroll from Rotary Trail, Georgian Bay, local marinas, parks, and top schools. Move in, invest, or build equity!
Property summary
- MLS® number
- S13799500
- Property type
- Single Family
- Building type
- House
- Title
- Freehold
- Land size
- 97.4 x 123.5 FT
- Annual property taxes
- $2,955.79
- Parking
- 6 spaces · Detached Garage, Garage
- Days on market
- 11 days
Features & details
- Heating
- Forced air, Natural gas
- Cooling
- Central air conditioning
- Basement
- Unfinished, N/A
- Appliances
- Washer, Refrigerator, Water meter, Stove, Dryer, Water Heater
- Exterior features
- Aluminum siding
- Lot features
- Flat site, Dry
- Community features
- School Bus
What would this home cost you?
Based on the $494,000 asking price at a 5.00% example rate, semi-annual compounding.
Renanza Realty Inc. can represent you on this property — send an enquiry to arrange a private viewing.
Listing courtesy of NORTH 2 SOUTH REALTY, VAUGHAN.
The listing data displayed here is provided in part by the Canadian Real Estate Association (CREA) through its Data Distribution Facility (DDF®) and is drawn from Boards and Associations across Canada. Information is deemed reliable but is not guaranteed accurate by CREA. The listings are held by brokerages other than Renanza Realty unless otherwise noted.
The trademarks REALTOR®, REALTORS® and the REALTOR® logo are controlled by CREA and identify real estate professionals who are members of CREA. The trademarks MLS®, Multiple Listing Service® and the associated logos identify professional services rendered by REALTOR® members of CREA to effect the purchase, sale and lease of real estate as part of a cooperative selling system.