
2418 Aspen Drive
Coaldale, Alberta
MLS® A2342117
$799,900
- Status
- Active
- Property type
- House
- MLS® number
- A2342117
- Bedrooms
- 5
- Bathrooms
- 3
- Year built
- 2018
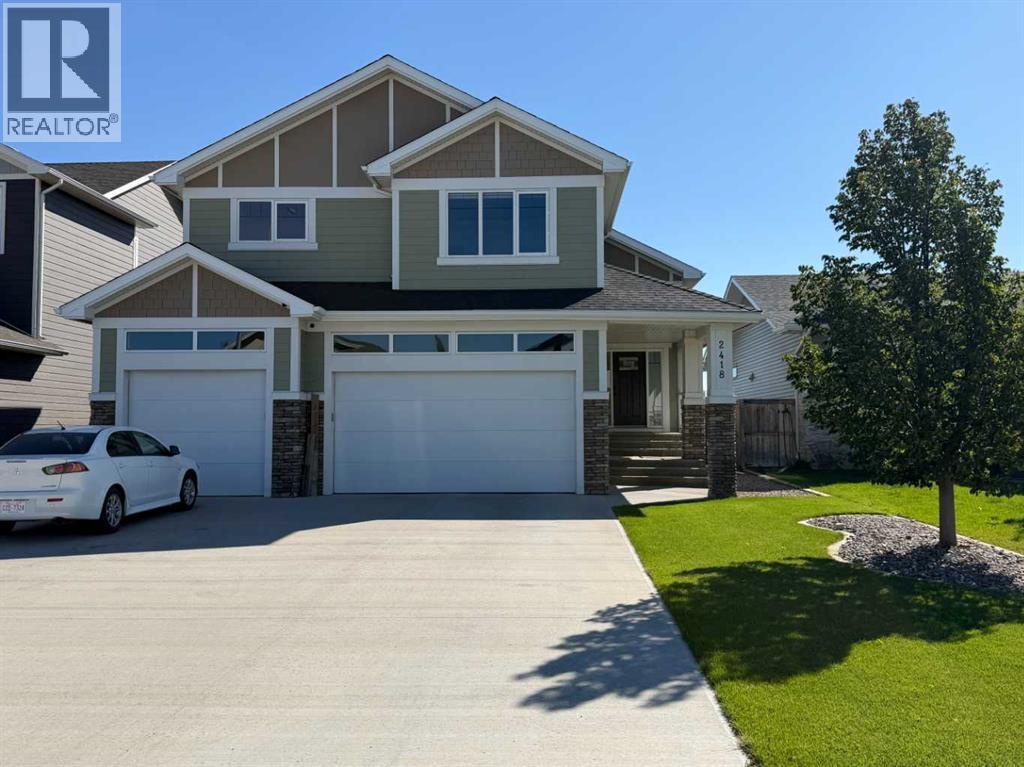 1 / 40
Listing description
Welcome to your dream home at 2418 Aspen Dr, located in Coaldale’s highly sought-after Cottonwood Community. This exceptional custom 5-bedroom, 3-bathroom bi-level blends luxury, functionality, and open-concept design. It is perfectly situated just a few blocks from Cottonwood Park.
Step into a bright, open main floor anchored by a stunning quartz kitchen. It is a chef’s delight, featuring a gas cooktop, wall oven, corner pantry, and a massive island with seating for four. The kitchen flows seamlessly into the dining area and a spacious living room centered around a cozy gas fireplace.
This level also hosts two comfortable bedrooms, a 4-piece bathroom, and a dedicated laundry room. Just a few steps up, you will find the private primary suite oasis, complete with a walk-in closet and a luxurious 5-piece en-suite bathroom. The fully finished lower level is built for entertaining.
It boasts a second gas fireplace, a wet bar, two additional bedrooms—both featuring walk-in closets—and a 4-piece bathroom. Outside, the fully landscaped and fenced yard is equipped with underground sprinklers and large storage shed. You can relax on the upper back deck or enjoy the shaded covered patio below.
Car enthusiasts and hobbyists will love the heated triple attached garage and it is paired with a massive driveway that offers plenty of room for vehicles, boats, or RVs. Book your viewing today.
Property summary
- MLS® number
- A2342117
- Property type
- Single Family
- Building type
- House
- Square footage
- 1,981 sq ft
- Title
- Freehold
- Land size
- 7592 square feet
- Built in
- 2018
- Annual property taxes
- $6,310.87
- Parking
- 9 spaces · Attached Garage, Concrete
- Days on market
- 4 days
Features & details
- Heating
- Forced air, Natural gas
- Cooling
- Central air conditioning
- Basement
- Finished, Full, Walk-up
- Flooring
- Tile, Carpeted, Vinyl
- Appliances
- Refrigerator, Cooktop - Gas, Dishwasher, Microwave, Oven - Built-In, Hood Fan, Window Coverings, Garage door opener, Washer & Dryer
- Exterior features
- Brick, Composite Siding
- Lot features
- Wet bar, No neighbours behind
- Architectural style
- Bi-level
What would this home cost you?
Based on the $799,900 asking price at a 5.00% example rate, semi-annual compounding.
Renanza Realty Inc. can represent you on this property — send an enquiry to arrange a private viewing.
Listing courtesy of Onyx Realty Ltd., Lethbridge.
The listing data displayed here is provided in part by the Canadian Real Estate Association (CREA) through its Data Distribution Facility (DDF®) and is drawn from Boards and Associations across Canada. Information is deemed reliable but is not guaranteed accurate by CREA. The listings are held by brokerages other than Renanza Realty unless otherwise noted.
The trademarks REALTOR®, REALTORS® and the REALTOR® logo are controlled by CREA and identify real estate professionals who are members of CREA. The trademarks MLS®, Multiple Listing Service® and the associated logos identify professional services rendered by REALTOR® members of CREA to effect the purchase, sale and lease of real estate as part of a cooperative selling system.