
2418 12 Avenue SE
Medicine Hat, Alberta
MLS® A2337747
$819,900
- Status
- Active
- Property type
- House
- MLS® number
- A2337747
- Bedrooms
- 7
- Bathrooms
- 4
- Year built
- 1977
 1 / 50
Listing description
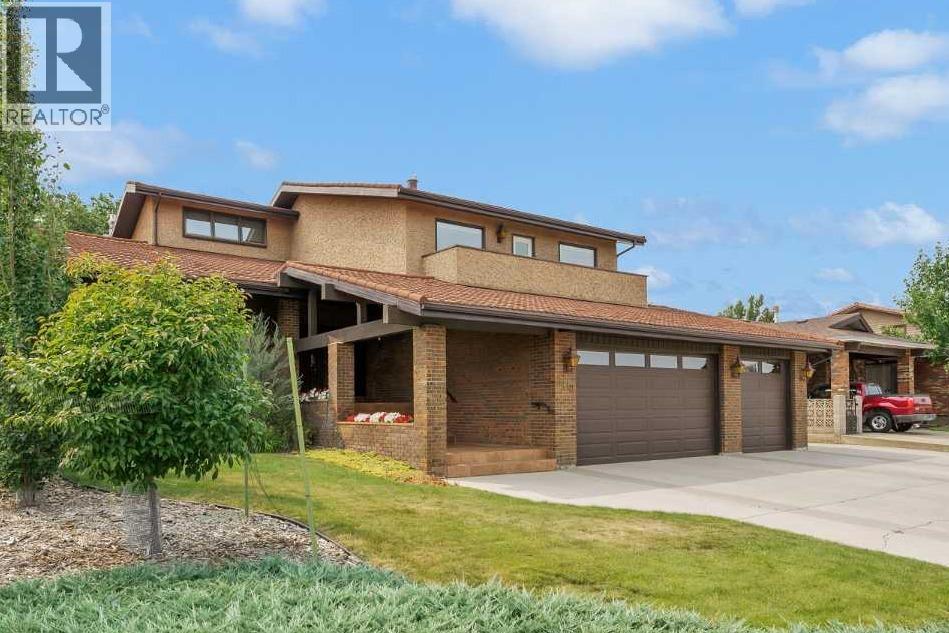
Welcome to an extraordinary 3367 sq. ft. brick and stucco home backing directly onto Connaught Golf Club, where timeless architecture, exceptional craftsmanship, and an incredible amount of living space come together.
With 6 bedrooms plus a den, 4 bathrooms, a heated triple garage, RV parking, and a beautifully landscaped golf-course setting, this impressive home offers the space and versatility today’s families are looking for while maintaining a classic, elegant feel. The impressive exterior features brick and stucco construction, coated metal tile roof, and a large covered front porch with tiled flooring. Step through the grand double-door entrance and you are greeted by soaring vaulted ceilings, custom woodwork, and an impressive curved staircase that immediately sets the tone for the quality found throughout the home.
The inviting living room features large windows and plenty of room to relax, while flowing naturally into the spacious formal dining area. The massive kitchen is the heart of the home, offering a central island, an abundance of cabinetry and counter space, double ovens, and a generous everyday dining area. The kitchen opens directly into the family room, with a stunning brick fireplace feature wall with built-ins.
Patio doors lead to the large covered deck, extending the living space outdoors and providing beautiful views of the golf course. Also on the main floor is a bedroom, a convenient 3-piece bathroom, and laundry room. Upstairs, the grand curved staircase leads to 4 spacious bedrooms and 2 bathrooms.
The primary suite is truly exceptional, offering enough room for a complete bedroom suite plus a sitting area, office space or whatever your lifestyle requires. Double doors open onto a private balcony overlooking Connaught Golf Club. The ensuite features a large soaker tub, separate shower, and generous vanity, while the walk-in closet is beautifully organized with extensive built-ins.
Three additional bedrooms—including one with access to th e front-facing balcony—and a 4-piece bathroom complete the upper level. The lower level provides more impressive living space. The large recreation room is big enough to create two distinct living areas and features another brick fireplace and built-in storage.
A sixth bedroom with walk-in closet, large den/office, and 3-piece bathroom provide excellent flexibility for guests, teenagers, or a home office. The bathroom includes a large tiled walk-in shower and convenient access to the built-in sauna. There is also an abundance of storage, including a dedicated cold storage room.
Outside, the property becomes a private oasis. The large covered deck and additional patio areas provide multiple spaces for outdoor entertaining, while mature trees, established landscaping, and garden areas create privacy and beauty throughout the yard. Rarely does a property offer this combination of scale, quality construction, golf course views, mature landscaping, extensive parking, and thoughtfully designed living space.
Property summary
- MLS® number
- A2337747
- Property type
- Single Family
- Building type
- House
- Square footage
- 3,367 sq ft
- Title
- Freehold
- Land size
- 8625 square feet
- Built in
- 1977
- Annual property taxes
- $6,608.00
- Parking
- 6 spaces · Attached Garage, Garage, Heated Garage
- Days on market
- 11 days
Features & details
- Heating
- Forced air
- Cooling
- Central air conditioning
- Basement
- Finished, Full
- Flooring
- Tile, Carpeted
- Appliances
- Refrigerator, Range - Electric, Dishwasher, Oven, Microwave, Washer & Dryer
- Exterior features
- Brick, Stucco
- Lot features
- See remarks
What would this home cost you?
Based on the $819,900 asking price at a 5.00% example rate, semi-annual compounding.
Renanza Realty Inc. can represent you on this property — send an enquiry to arrange a private viewing.
Listing courtesy of ROYAL LEPAGE COMMUNITY REALTY, MEDICINE HAT.
The listing data displayed here is provided in part by the Canadian Real Estate Association (CREA) through its Data Distribution Facility (DDF®) and is drawn from Boards and Associations across Canada. Information is deemed reliable but is not guaranteed accurate by CREA. The listings are held by brokerages other than Renanza Realty unless otherwise noted.
The trademarks REALTOR®, REALTORS® and the REALTOR® logo are controlled by CREA and identify real estate professionals who are members of CREA. The trademarks MLS®, Multiple Listing Service® and the associated logos identify professional services rendered by REALTOR® members of CREA to effect the purchase, sale and lease of real estate as part of a cooperative selling system.