
241787 16 CONCESSION
West Grey, Ontario
MLS® X13766478
$1,250,000
- Status
- Active
- Property type
- House
- MLS® number
- X13766478
- Bedrooms
- 5
- Bathrooms
- 3
- Year built
- —
 1 / 39
Listing description
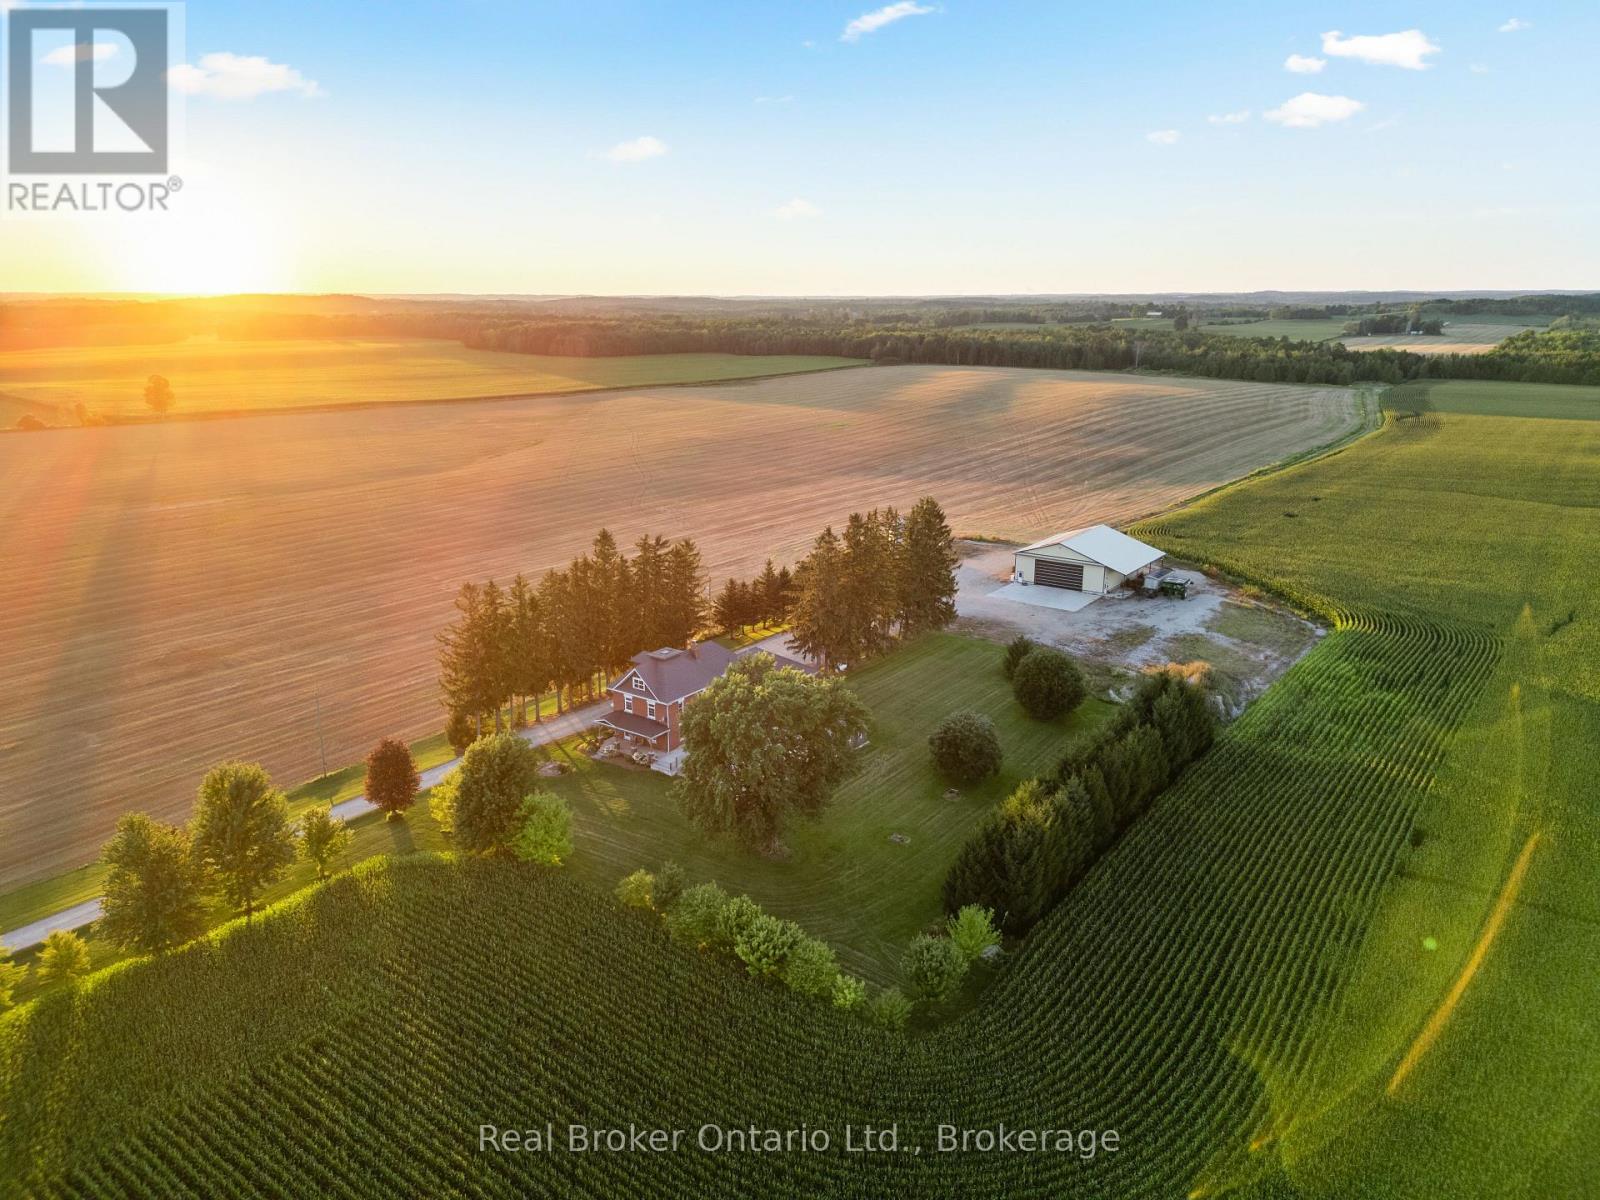
Tucked along a quiet country road on 5 acres just outside Neustadt and Ayton, this home has been beautifully updated without losing the character that makes it feel special. The nanny suite completely changes what's possible here. Grandparents can stay close while keeping their independence.
Adult children can move home without everyone living on top of one another. It could work for a live-in nanny or even two families sharing the costs. However your household looks, this property gives you options.
The updated kitchen was made for a full house, with two dining areas and a walk-in pantry. There are 4 generously sized bedrooms, with the option for a 5th, plus an unfinished attic waiting to become additional living space, a studio, hobby room or something entirely your own. Outside, a long, tree-lined driveway leads you home, with farmland stretching in every direction.
There's a front porch for slow mornings, a large side deck for summer dinners and enough space and privacy to truly breathe. And then there's the shop. At approximately 62' x 54', it offers 200-amp service, in-floor heat, water, an office, a mezzanine and approximately 18' of height.
Work from home, store equipment, build something big or finally have room for every project you've been putting off. A shop like this is becoming harder and harder to find. The wood furnace adds another layer of warmth and comfort.
This home has character, flexibility and room for a family to grow and change. More than anything, it simply feels special-a home with history, heart and plenty of room for whatever comes next.
Property summary
- MLS® number
- X13766478
- Property type
- Single Family
- Building type
- House
- Title
- Freehold
- Land size
- 65 x 984 FT
- Parking
- 25 spaces · Detached Garage, No Garage
- Days on market
- 18 days
Features & details
- Heating
- Forced air, Propane, Wood
- Cooling
- None
- Basement
- Unfinished, Partial, Walk out, N/A, N/A
- Flooring
- Wood
- Appliances
- Refrigerator, Water softener, Dishwasher, Stove, Microwave, Water Heater
- Exterior features
- Brick, Vinyl siding
- Lot features
- Irregular lot size, Flat site, Lane, Level, Sump Pump, In-Law Suite
- Community features
- School Bus
What would this home cost you?
Based on the $1,250,000 asking price at a 5.00% example rate, semi-annual compounding.
Renanza Realty Inc. can represent you on this property — send an enquiry to arrange a private viewing.
Listing courtesy of Real Broker Ontario Ltd., GUELPH.
The listing data displayed here is provided in part by the Canadian Real Estate Association (CREA) through its Data Distribution Facility (DDF®) and is drawn from Boards and Associations across Canada. Information is deemed reliable but is not guaranteed accurate by CREA. The listings are held by brokerages other than Renanza Realty unless otherwise noted.
The trademarks REALTOR®, REALTORS® and the REALTOR® logo are controlled by CREA and identify real estate professionals who are members of CREA. The trademarks MLS®, Multiple Listing Service® and the associated logos identify professional services rendered by REALTOR® members of CREA to effect the purchase, sale and lease of real estate as part of a cooperative selling system.