
2417 31 Avenue SW
Calgary, Alberta
MLS® A2347054
$1,375,000
- Status
- Active
- Property type
- House
- MLS® number
- A2347054
- Bedrooms
- 5
- Bathrooms
- 4
- Year built
- 2025
 1 / 51
Listing description
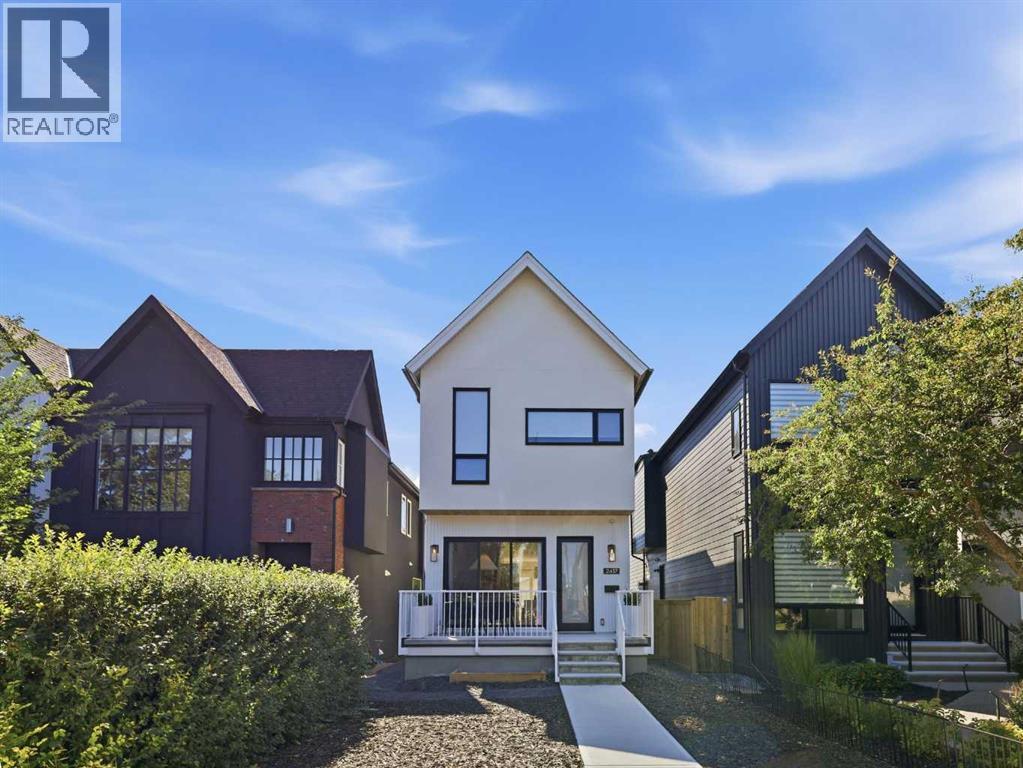
OPEN HOUSE SATURDAY, SEPTEMBER 26TH FROM 1:30-4:00 & SUNDAY, SEPTEMBER 27 FROM 1:30-3:30!! Located in sought after Richmond, this contemporary 3 bedroom home showcases clean, modern lines and offers over 1,900 sq ft of beautifully designed living space, complemented by a self contained legal 2 bedroom basement suite with its own private entrance. The bright, airy main level features white oak hardwood floors and lofty ceilings, creating an inviting backdrop for the spacious front dining area—ideal for hosting family and friends.
The kitchen is a standout, tastefully finished with Omnia Quartz Hemlock counters and backsplash, a large waterfall island/eating bar, abundant storage, and high end appliances including a Fisher & Paykel panel ready fridge/freezer and gas cooktop, professional double oven, and Bosch panel ready dishwasher. The adjacent living room is anchored by a floor to ceiling feature fireplace and custom built ins. A stylish 2 piece powder room completes the main level.
The second level hosts three bedrooms, a 4 piece main bath, and a well appointed laundry room with sink and storage. The primary retreat offers a walk in closet and a private 5 piece ensuite with in floor heat, dual sinks, a freestanding soaker tub, and a rejuvenating steam shower. The legal basement suite offers in slab heating throughout and includes a bright living/dining area, a well appointed kitchen with Samsung appliances, two bedrooms, a 3 piece bath, and its own laundry.
Its layout is perfect for rental income, extended family, or guests, and can seamlessly transition into additional living space for the main home if desired. Additional features include central air conditioning, a 5 zone speaker system throughout the main and upper floors, security cameras, European gutters, and ICF Foundation. Outdoor living is enhanced by a roomy front porch and a back deck equipped with built in speakers and a gas BBQ hookup.
Parking is effortless with a fully insulated and drywalled double detached garage, complete with a 40 amp plug for an EV charger. This prime location is unbeatable—walking distance to vibrant Marda Loop and close to schools, shopping, public transit, with easy access to Crowchild Trail.
Property summary
- MLS® number
- A2347054
- Property type
- Single Family
- Building type
- House
- Square footage
- 1,936 sq ft
- Title
- Freehold
- Land size
- 290 square meters
- Built in
- 2025
- Annual property taxes
- $7,979.00
- Parking
- 2 spaces · Detached Garage, Electric Vehicle Charging Station(s)
- Days on market
- 3 days
Features & details
- Heating
- Forced air, In Floor Heating
- Cooling
- Central air conditioning
- Basement
- Finished, Full, Separate entrance, Suite
- Flooring
- Tile, Hardwood
- Appliances
- Washer, Refrigerator, Cooktop - Gas, Dishwasher, Stove, Oven, Dryer, Microwave, Hood Fan, Window Coverings
- Exterior features
- Stucco
- Lot features
- Back lane, Closet Organizers
What would this home cost you?
Based on the $1,375,000 asking price at a 5.00% example rate, semi-annual compounding.
Renanza Realty Inc. can represent you on this property — send an enquiry to arrange a private viewing.
Listing courtesy of RE/MAX First, CALGARY.
The listing data displayed here is provided in part by the Canadian Real Estate Association (CREA) through its Data Distribution Facility (DDF®) and is drawn from Boards and Associations across Canada. Information is deemed reliable but is not guaranteed accurate by CREA. The listings are held by brokerages other than Renanza Realty unless otherwise noted.
The trademarks REALTOR®, REALTORS® and the REALTOR® logo are controlled by CREA and identify real estate professionals who are members of CREA. The trademarks MLS®, Multiple Listing Service® and the associated logos identify professional services rendered by REALTOR® members of CREA to effect the purchase, sale and lease of real estate as part of a cooperative selling system.