
2411 Sunset Drive
Christina Lake, British Columbia
MLS® 10353981
$2,200,000
- Status
- Active
- Property type
- House
- MLS® number
- 10353981
- Bedrooms
- 4
- Bathrooms
- 5
- Year built
- 2010
 1 / 56
Listing description
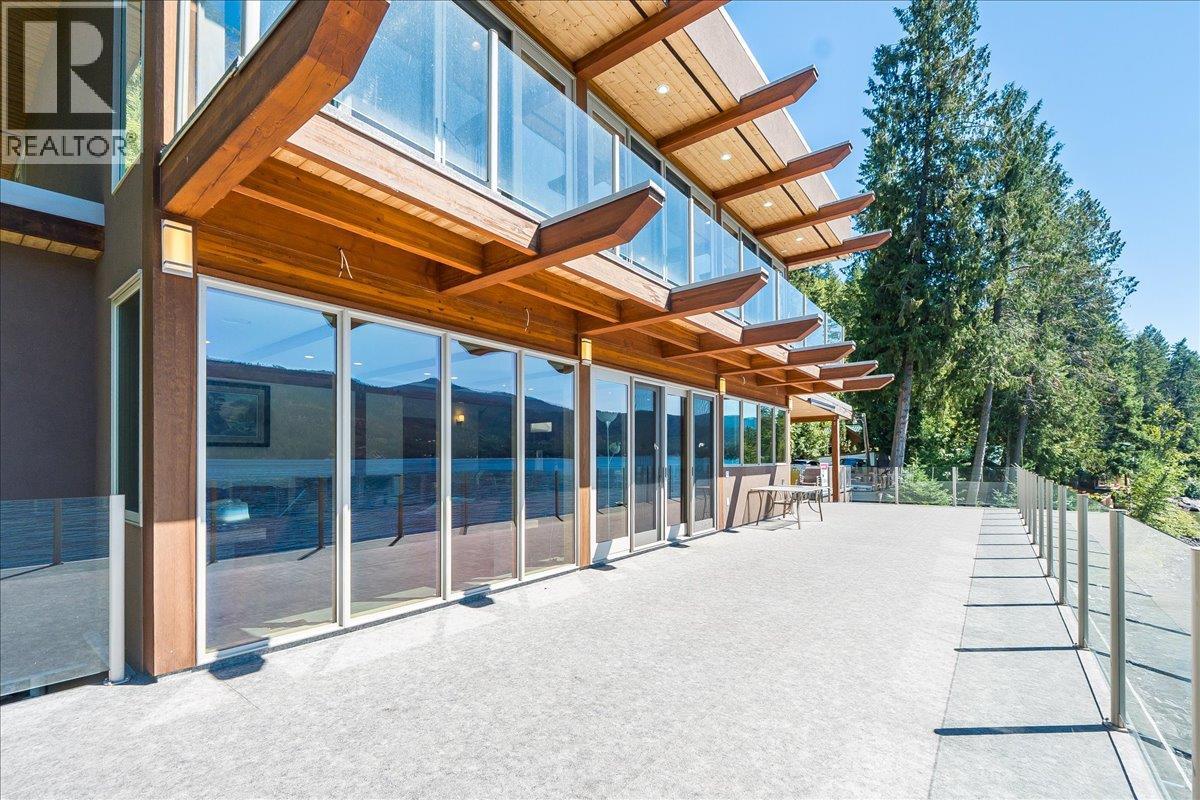
With 200 feet of pristine lake frontage, this exceptional three-level Christina Lake estate was architecturally designed and built in 2010 by a premier builder. This estate delivers the ultimate in privacy, natural beauty, lake views from all levels and maximizes outdoor living. The home captures sweeping, unobstructed lake views from every level.
The main floor features soaring ceilings, an open-concept layout, and walls of glass that flow onto expansive partially covered decks and patios—over 2,600 sq ft of additional outdoor space. Inside, you’ll find 4 bedrooms and 4 bathrooms, plus a rough-in for a fifth powder room and plumbing for a secondary kitchen on the walk-out lower level, offering excellent flexibility for extended family or future suite potential. A rare advantage of this property is its TWO private docks, offering exceptional lake access.
The bunkie provides 1 bedroom accommodation with its own heating, A/C, laundry, bathroom, septic, and 100-amp power, functioning strictly as a bunkhouse, not a full suite. It also includes the RV power and sewer connection. The main home is equipped with 400 amps of power, ensuring ample capacity for all modern needs.
With 3 covered parking bays and room for 7+ additional vehicles, hosting is effortless. Whether for year-round living or an iconic summer retreat, this property blends resort-style amenities with remarkable privacy and timeless lakeside charm. Schedule your private tour today.
Property summary
- MLS® number
- 10353981
- Property type
- Single Family
- Building type
- House
- Square footage
- 3,300 sq ft
- Title
- Freehold
- Land size
- 1.28 acres
- Built in
- 2010
- Annual property taxes
- $10,261.00
- Parking
- 10 spaces · Attached Garage, Carport
- Days on market
- 424 days
Features & details
- Heating
- Heat Pump, Baseboard heaters, Forced air, In Floor Heating
- Cooling
- Central air conditioning, Heat Pump
- Flooring
- Hardwood, Ceramic Tile
- Lot features
- Central island
- Waterfront
- Waterfront on lake
What would this home cost you?
Based on the $2,200,000 asking price at a 5.00% example rate, semi-annual compounding.
Renanza Realty Inc. can represent you on this property — send an enquiry to arrange a private viewing.
Listing courtesy of RE/MAX All Pro Realty, Trail.
The listing data displayed here is provided in part by the Canadian Real Estate Association (CREA) through its Data Distribution Facility (DDF®) and is drawn from Boards and Associations across Canada. Information is deemed reliable but is not guaranteed accurate by CREA. The listings are held by brokerages other than Renanza Realty unless otherwise noted.
The trademarks REALTOR®, REALTORS® and the REALTOR® logo are controlled by CREA and identify real estate professionals who are members of CREA. The trademarks MLS®, Multiple Listing Service® and the associated logos identify professional services rendered by REALTOR® members of CREA to effect the purchase, sale and lease of real estate as part of a cooperative selling system.