
2411 206 ST NW
Edmonton, Alberta
MLS® E4509930
$575,000
- Status
- Active
- Property type
- House
- MLS® number
- E4509930
- Bedrooms
- 3
- Bathrooms
- 3
- Year built
- 2026
 1 / 43
Listing description
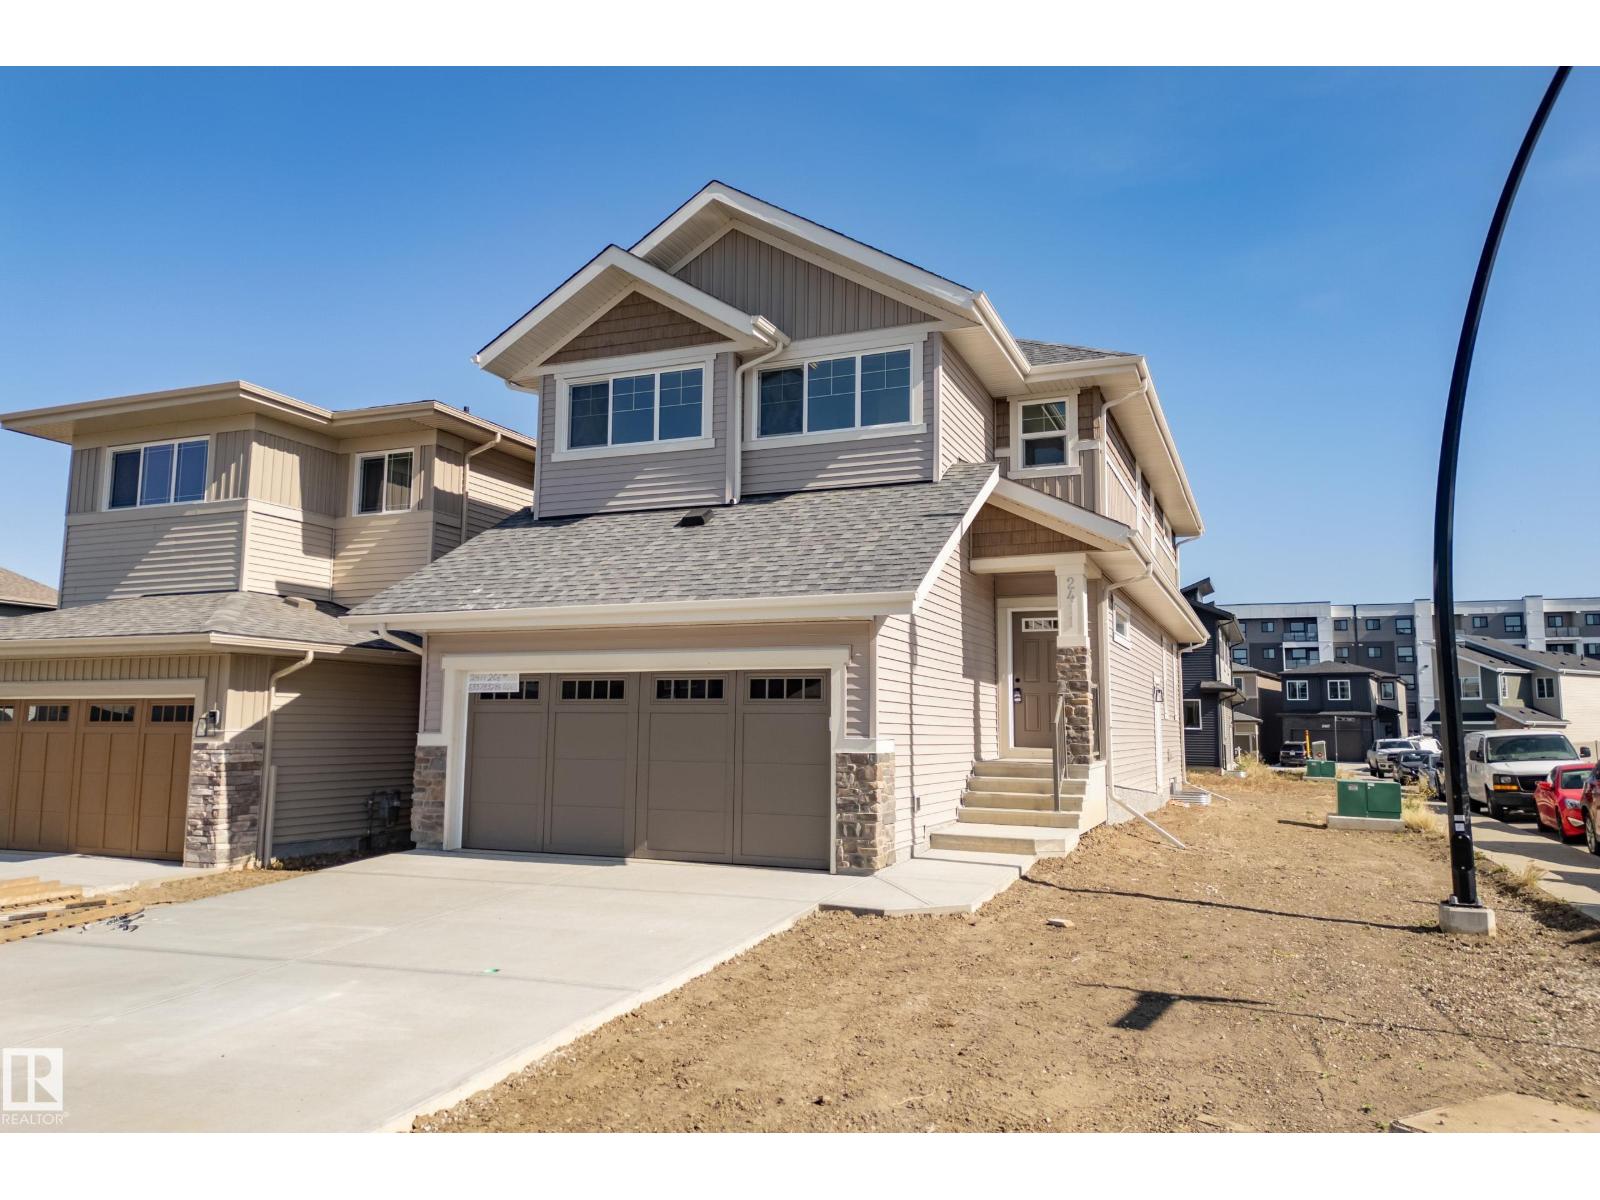
This exceptional Coventry Homes Soma is a standout opportunity, prominently situated on a desirable CORNER LOT for added privacy, natural light, and unmatched curb appeal! Step inside to an open concept main floor featuring soaring 9' ceilings. The spacious Greatroom, dining area, and a sleek island kitchen with flush eating bar create an ideal hub for entertaining.
A convenient mudroom is located just off the double attached front garage. The upper level includes a versatile central Bonus room, second-floor laundry, and three bedrooms. Your primary suite is a private retreat with a large walk-in closet and spa-like 5-piece ensuite with dual sinks.
Bed 2 and 3 share a main bath. Perfectly situated in the desirable Uplands community of West Edmonton, this home offers quick access to the Anthony Henday for an easy commute. Enjoy a family-friendly neighborhood with extensive trails, parks, and nearby storm ponds.
You're just moments from diverse shopping, dining, and and future-planned schools.
Property summary
- MLS® number
- E4509930
- Property type
- Single Family
- Building type
- House
- Square footage
- 2,177 sq ft
- Title
- Freehold
- Land size
- 347.91 square meters
- Built in
- 2026
- Parking
- 4 spaces · Attached Garage
- Days on market
- 9 days
Features & details
- Heating
- Forced air
- Basement
- Unfinished, Full
- Appliances
- Garage door opener, Garage door opener remote(s)
- Lot features
- Corner Site, No Animal Home, No Smoking Home, Level
What would this home cost you?
Based on the $575,000 asking price at a 5.00% example rate, semi-annual compounding.
Renanza Realty Inc. can represent you on this property — send an enquiry to arrange a private viewing.
Listing courtesy of MaxWell Challenge Realty, Edmonton.
The listing data displayed here is provided in part by the Canadian Real Estate Association (CREA) through its Data Distribution Facility (DDF®) and is drawn from Boards and Associations across Canada. Information is deemed reliable but is not guaranteed accurate by CREA. The listings are held by brokerages other than Renanza Realty unless otherwise noted.
The trademarks REALTOR®, REALTORS® and the REALTOR® logo are controlled by CREA and identify real estate professionals who are members of CREA. The trademarks MLS®, Multiple Listing Service® and the associated logos identify professional services rendered by REALTOR® members of CREA to effect the purchase, sale and lease of real estate as part of a cooperative selling system.