
241054 Range Road 260
Rural Wheatland County, Alberta
MLS® A2226490
$1,550,000
- Status
- Active
- Property type
- House
- MLS® number
- A2226490
- Bedrooms
- 5
- Bathrooms
- 3
- Year built
- 1984
 1 / 32
Listing description
For more information, please click the "More Information" button. This awesome piece of Country property has the Potential To Subdivide or redesignate to commercial or maintain Agriculture status. Within the Wheatland County west Highway 1 area structure plan and only minutes from the De Havilland Field aircraft manufacturing facility project.
Live the country life in this comfortable country home with 60 acres that has a creek flowing through or purchase as a holding property with options to redesignate or subdivide for future business opportunities upon County approval. Located close to all amenities and main highway just west of Strathmore and 20 minutes to Calgary. Only 1/2 km off of Highway 1.
Currently runs as a horse and cattle ranch with 50 acres of grazing land. It has a creek running through the coulee with a dugout. There is a hay field plus native grass used for grazing.
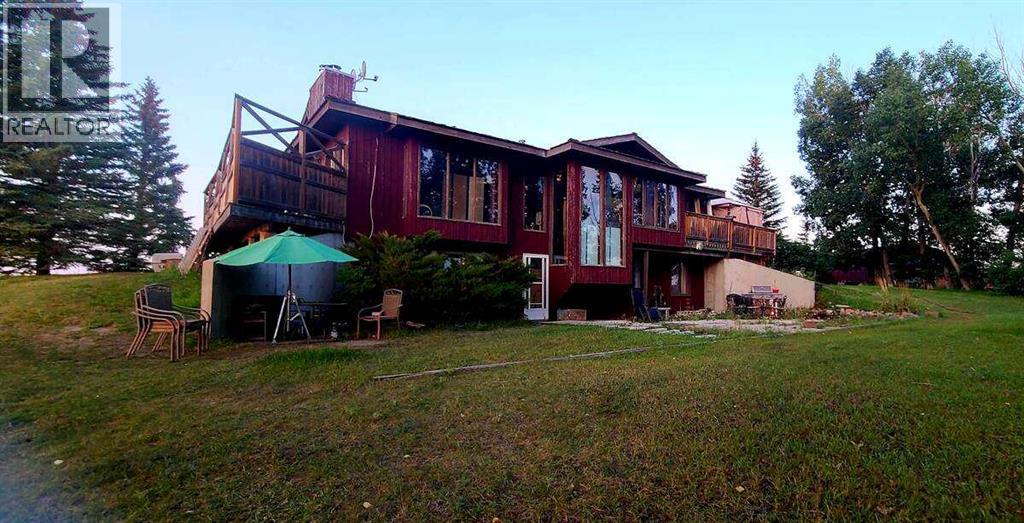
The ranch also has a 900 sq ft 5 stall barn with water hydrant and electricity also shelters, corrals and is fenced and cross fenced. The home is an upgraded raised bungalow with a walkout basement with in-floor heating and wood stove, plus 3 bedrooms, 4-piece bathroom and family room all on lower level. The house has nearly 3000 sq ft of fully developed and usable living space main level is open concept kitchen, dining room and living room with 2 bedrooms a 4-piece bathroom and a 6-piece ensuite and a walk-in closet in master.
Huge decks on north, south and east sides. It has much more such as mountain views, incredible sunsets and a treed yard. Great water, newer septic tank, hot water tank, pressure tank and boiler tank.
Beautiful home!
Property summary
- MLS® number
- A2226490
- Property type
- Single Family
- Building type
- House
- Square footage
- 1,555 sq ft
- Title
- Freehold
- Land size
- 60.05 acres
- Built in
- 1984
- Annual property taxes
- $2,477.00
- Parking
- 10 spaces · Parking Pad, RV
- Days on market
- 35 days
Features & details
- Heating
- Forced air, In Floor Heating, Natural gas, Central heating, Wood, Wood, Other, Wood Stove
- Cooling
- Window air conditioner
- Basement
- Finished, Full, Separate entrance
- Flooring
- Concrete, Hardwood, Laminate, Ceramic Tile, Vinyl
- Appliances
- Washer, Refrigerator, Cooktop - Electric, Range - Electric, Dishwasher, Stove, Dryer, Microwave, Garburator, Oven - Built-In
- Exterior features
- Concrete
- Lot features
- Treed, Wetlands, Wet bar, Wood windows, No neighbours behind, Closet Organizers, No Smoking Home
- Community features
- Golf Course Development
- View
- View
- Architectural style
- Bungalow
What would this home cost you?
Based on the $1,550,000 asking price at a 5.00% example rate, semi-annual compounding.
Renanza Realty Inc. can represent you on this property — send an enquiry to arrange a private viewing.
Listing courtesy of Easy List Realty, Edmonton.
The listing data displayed here is provided in part by the Canadian Real Estate Association (CREA) through its Data Distribution Facility (DDF®) and is drawn from Boards and Associations across Canada. Information is deemed reliable but is not guaranteed accurate by CREA. The listings are held by brokerages other than Renanza Realty unless otherwise noted.
The trademarks REALTOR®, REALTORS® and the REALTOR® logo are controlled by CREA and identify real estate professionals who are members of CREA. The trademarks MLS®, Multiple Listing Service® and the associated logos identify professional services rendered by REALTOR® members of CREA to effect the purchase, sale and lease of real estate as part of a cooperative selling system.