
2410 PARTINGTON
Windsor, Ontario
MLS® 26022515
$949,900
- Status
- Active
- Property type
- House
- MLS® number
- 26022515
- Bedrooms
- 4
- Bathrooms
- 3
- Year built
- —
 1 / 29
Listing description
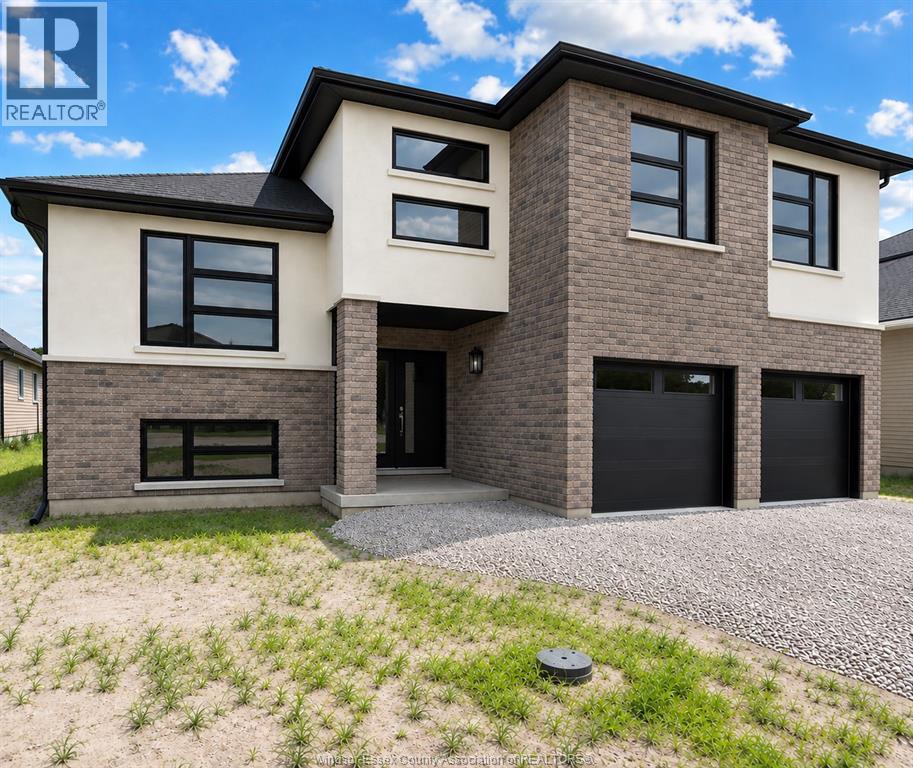
This massive raised ranch with bonus room in the heart of South Windsor is a 4 bedrooms and 3 full bathrooms. Full stucco with brick, Stone, and Metal Siding Accents, Exterior Black Windows & Garage Door, Grade Entrance to Basement, Rear Patio Roof, Primary Ensuite Bath with Free Standing Soaker Tub and Tile/Glass Shower L-Shaped. Kitchen features premium kitchen with 36"" tall upper cabinets, corner pantry, centre kitchen island all granite or quartz countertops.
Engineered Hardwood Throughout Main Level and Bonus Room All Stained Wood Staircase and Railing Vaulted Ceiling in Primary Bedroom Balcony off Primary Bedroom with Large Window, Walk-in Closet in Primary Bedroom Close to 401, Bridge, University of Windsor, high schools and grade schools. The unfinished basement offers a blank canvas ready for your personal touch, with the option to have it professionally finished at an additional cost. HST Rebate included in price and 7 year Tarion Warranty included.
Property summary
- MLS® number
- 26022515
- Property type
- Single Family
- Building type
- House
- Square footage
- 2,020 sq ft
- Title
- Freehold
- Land size
- 53 X 107 FT
- Parking
- Garage
- Days on market
- 13 days
Features & details
- Heating
- Natural gas, Furnace
- Flooring
- Hardwood, Ceramic/Porcelain
- Exterior features
- Brick, Concrete/Stucco
- Lot features
- Gravel Driveway
- Architectural style
- Raised Ranch w/ Bonus Room
What would this home cost you?
Based on the $949,900 asking price at a 5.00% example rate, semi-annual compounding.
Renanza Realty Inc. can represent you on this property — send an enquiry to arrange a private viewing.
Listing courtesy of ROYAL LEPAGE BINDER REAL ESTATE, WINDSOR.
The listing data displayed here is provided in part by the Canadian Real Estate Association (CREA) through its Data Distribution Facility (DDF®) and is drawn from Boards and Associations across Canada. Information is deemed reliable but is not guaranteed accurate by CREA. The listings are held by brokerages other than Renanza Realty unless otherwise noted.
The trademarks REALTOR®, REALTORS® and the REALTOR® logo are controlled by CREA and identify real estate professionals who are members of CREA. The trademarks MLS®, Multiple Listing Service® and the associated logos identify professional services rendered by REALTOR® members of CREA to effect the purchase, sale and lease of real estate as part of a cooperative selling system.