
241 WEST 5TH Street
Hamilton, Ontario
MLS® 40863944
$599,900
- Status
- Active
- Property type
- House
- MLS® number
- 40863944
- Bedrooms
- 7
- Bathrooms
- 2
- Year built
- 1927
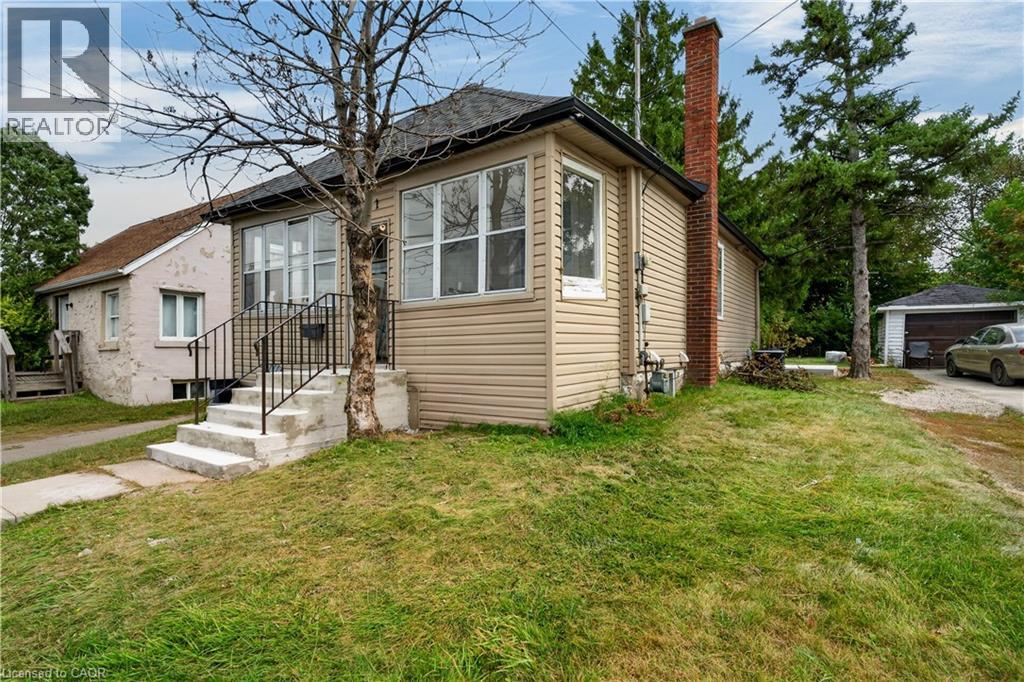 1 / 26
Listing description
Look no further for your next investment property. Literally across the street from Mohawk College, 241 West 5th offers 7 Bedrooms, 2 Kitchens, a Large Communal Dining area and 2 Bathrooms. Both kitchens and both bathrooms have been renovated in 2026, and are spectacular.
Other amazing features on this property include a Large detached garage, a large driveway with plenty of parking, new concrete back porch and front stairs, and so much more. This property is cash flowing, and ready and waiting for you! All you have to do is sit back and enjoy.
Looking to let your money work for you? Look no further and start making a return on your investment. Financials available on request.
All RSA. Currently run by a Property Manager who will continue to manage it moving forward if desired. Taxes Estimated using City Property Tax Calculator.
Property summary
- MLS® number
- 40863944
- Property type
- Single Family
- Building type
- House
- Square footage
- 1,650 sq ft
- Title
- Freehold
- Built in
- 1927
- Annual property taxes
- $4,593.00
- Parking
- 5 spaces · Detached Garage
- Days on market
- 9 days
Features & details
- Heating
- Forced air
- Cooling
- Central air conditioning
- Basement
- Finished, Full
- Appliances
- Washer, Refrigerator, Stove, Dryer
- Exterior features
- Vinyl siding
- Community features
- School Bus, Community Centre
- Architectural style
- Raised bungalow
What would this home cost you?
Based on the $599,900 asking price at a 5.00% example rate, semi-annual compounding.
Renanza Realty Inc. can represent you on this property — send an enquiry to arrange a private viewing.
Listing courtesy of RE/MAX Escarpment Realty Inc., Hamilton.
The listing data displayed here is provided in part by the Canadian Real Estate Association (CREA) through its Data Distribution Facility (DDF®) and is drawn from Boards and Associations across Canada. Information is deemed reliable but is not guaranteed accurate by CREA. The listings are held by brokerages other than Renanza Realty unless otherwise noted.
The trademarks REALTOR®, REALTORS® and the REALTOR® logo are controlled by CREA and identify real estate professionals who are members of CREA. The trademarks MLS®, Multiple Listing Service® and the associated logos identify professional services rendered by REALTOR® members of CREA to effect the purchase, sale and lease of real estate as part of a cooperative selling system.