
241 BELLEVUE DRIVE
Quinte West (Sidney Ward), Ontario
MLS® X13629016
$949,000
- Status
- Active
- Property type
- House
- MLS® number
- X13629016
- Bedrooms
- 6
- Bathrooms
- 3
- Year built
- —
 1 / 47
Listing description
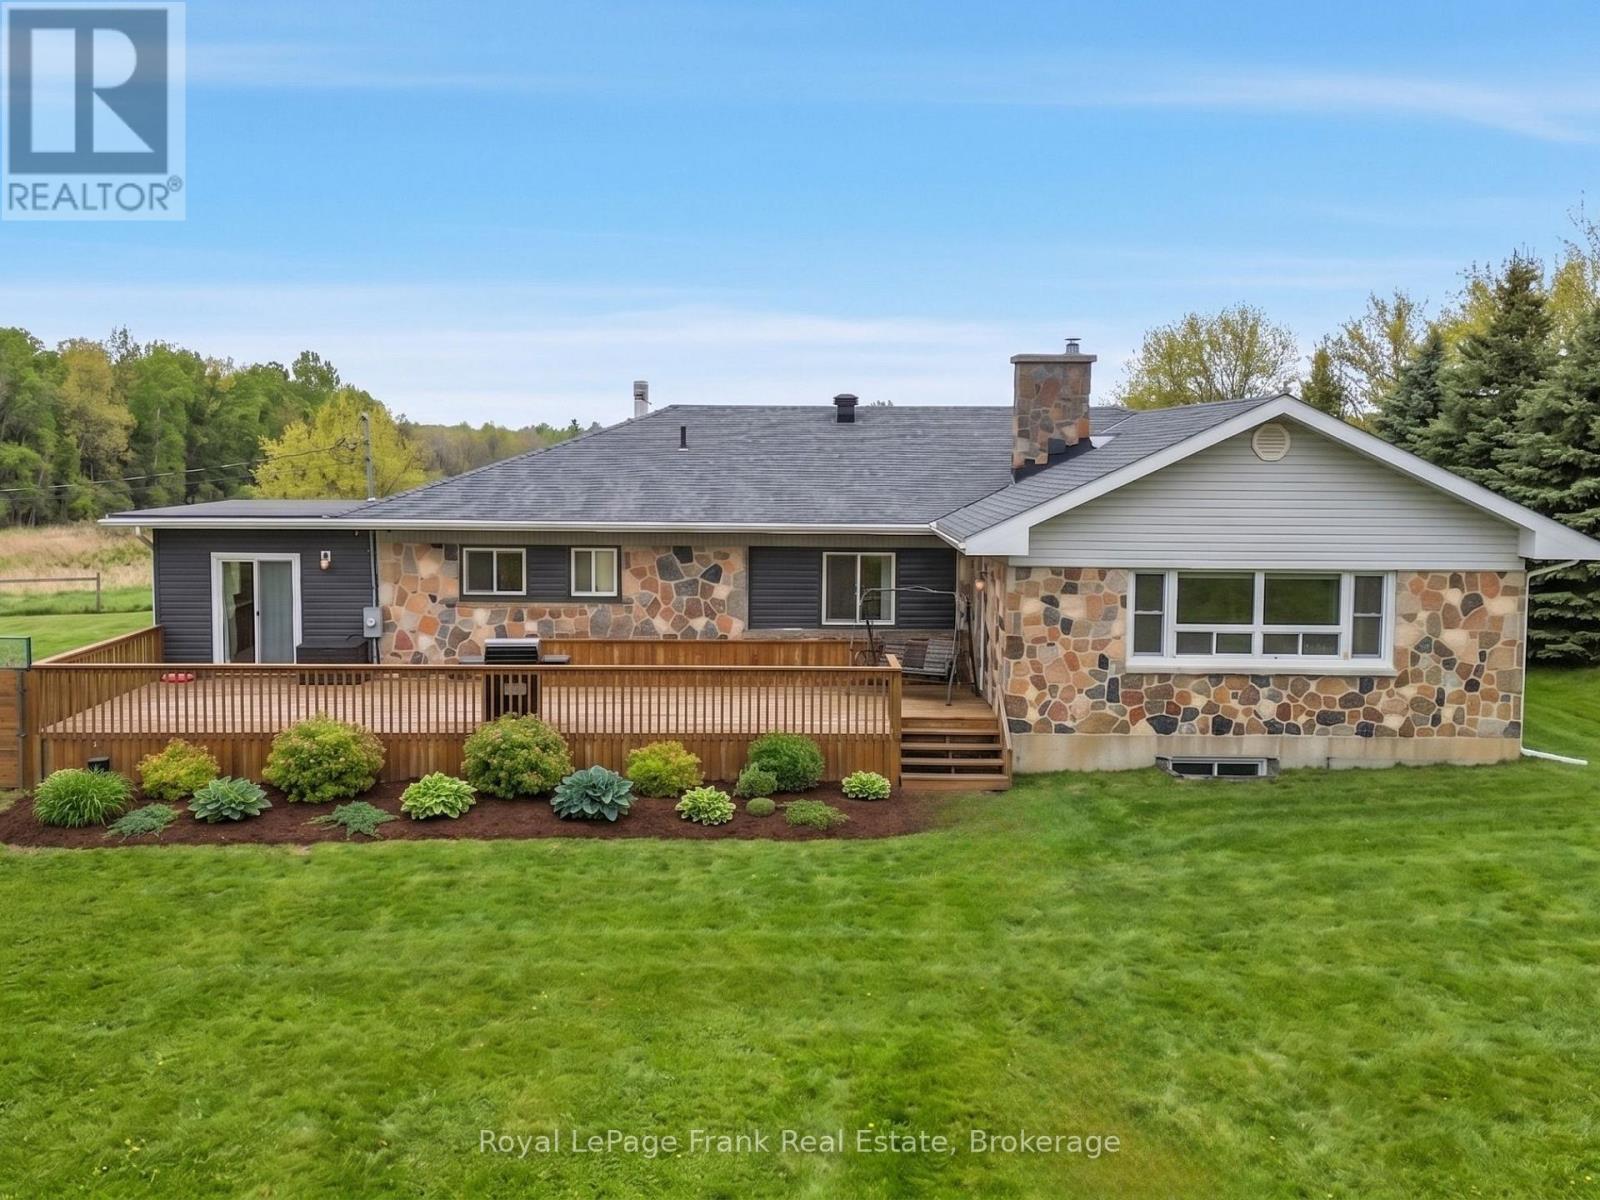
The Ultimate Student Housing & Multi-Generational Powerhouse in Quinte West: This massive, fully finished Bungalow is a cash-flow powerhouse boasting 2,480 sq. ft. above grade and a 2,680 sq.
ft. walk-out basement, delivering over 5,400 sq. ft.
of total carpet-free living space. The highly functional, turn-key layout is optimized for high-occupancy living, featuring 6 large bedrooms, 3 full bathrooms, and 3 separate kitchen areas that drastically reduce daily congestion. Situated on a sprawling 1.
01-acre lot just minutes from Loyalist College, local transit, and Highway 401, the property sits directly in a high-demand rental hub where individual student market rents command between $800 to $1,200 per month per tenant. Beyond the strong residential yield, the property offers a massive private backyard, hardwood flooring in most of main floor area, a detached two-car garage, and a colossal driveway that accommodates up to 22 vehicles, completely eliminating student parking logistics. Adding to your immediate upside, an expansive gravel area at the rear includes a Sea Can storage unit, creating immediate opportunities for secondary revenue streams through yard storage or garage leasing.
Solid mechanicals-including a forced air gas furnace, central air conditioning, a drilled well, and an owned water heater and softener-ensure low- maintenance, long term growth. Properties combining this scale of square footage, multi-kitchen facility, parking and location are rare. Don't Miss this one!!
Property summary
- MLS® number
- X13629016
- Property type
- Single Family
- Building type
- House
- Title
- Freehold
- Land size
- 167.3 x 267.3 FT
- Annual property taxes
- $5,100.00
- Parking
- 22 spaces · Detached Garage, Garage
- Days on market
- 58 days
Features & details
- Heating
- Forced air, Natural gas
- Cooling
- Central air conditioning
- Basement
- Finished, Walk out, N/A
- Appliances
- Washer, Refrigerator, Water softener, Stove, Dryer, Water Heater
- Exterior features
- Stone, Vinyl siding
- Lot features
- Sloping, Flat site, Lighting, Carpet Free, Guest Suite, In-Law Suite
- Community features
- School Bus
- Architectural style
- Bungalow
What would this home cost you?
Based on the $949,000 asking price at a 5.00% example rate, semi-annual compounding.
Renanza Realty Inc. can represent you on this property — send an enquiry to arrange a private viewing.
Listing courtesy of Royal LePage Frank Real Estate, Whitby.
The listing data displayed here is provided in part by the Canadian Real Estate Association (CREA) through its Data Distribution Facility (DDF®) and is drawn from Boards and Associations across Canada. Information is deemed reliable but is not guaranteed accurate by CREA. The listings are held by brokerages other than Renanza Realty unless otherwise noted.
The trademarks REALTOR®, REALTORS® and the REALTOR® logo are controlled by CREA and identify real estate professionals who are members of CREA. The trademarks MLS®, Multiple Listing Service® and the associated logos identify professional services rendered by REALTOR® members of CREA to effect the purchase, sale and lease of real estate as part of a cooperative selling system.