
2409 4625 VALLEY DRIVE
Vancouver, British Columbia
MLS® R3146378
$888,888
- Status
- Active
- Property type
- House
- MLS® number
- R3146378
- Bedrooms
- 2
- Bathrooms
- 1
- Year built
- 2001
 1 / 32
Listing description
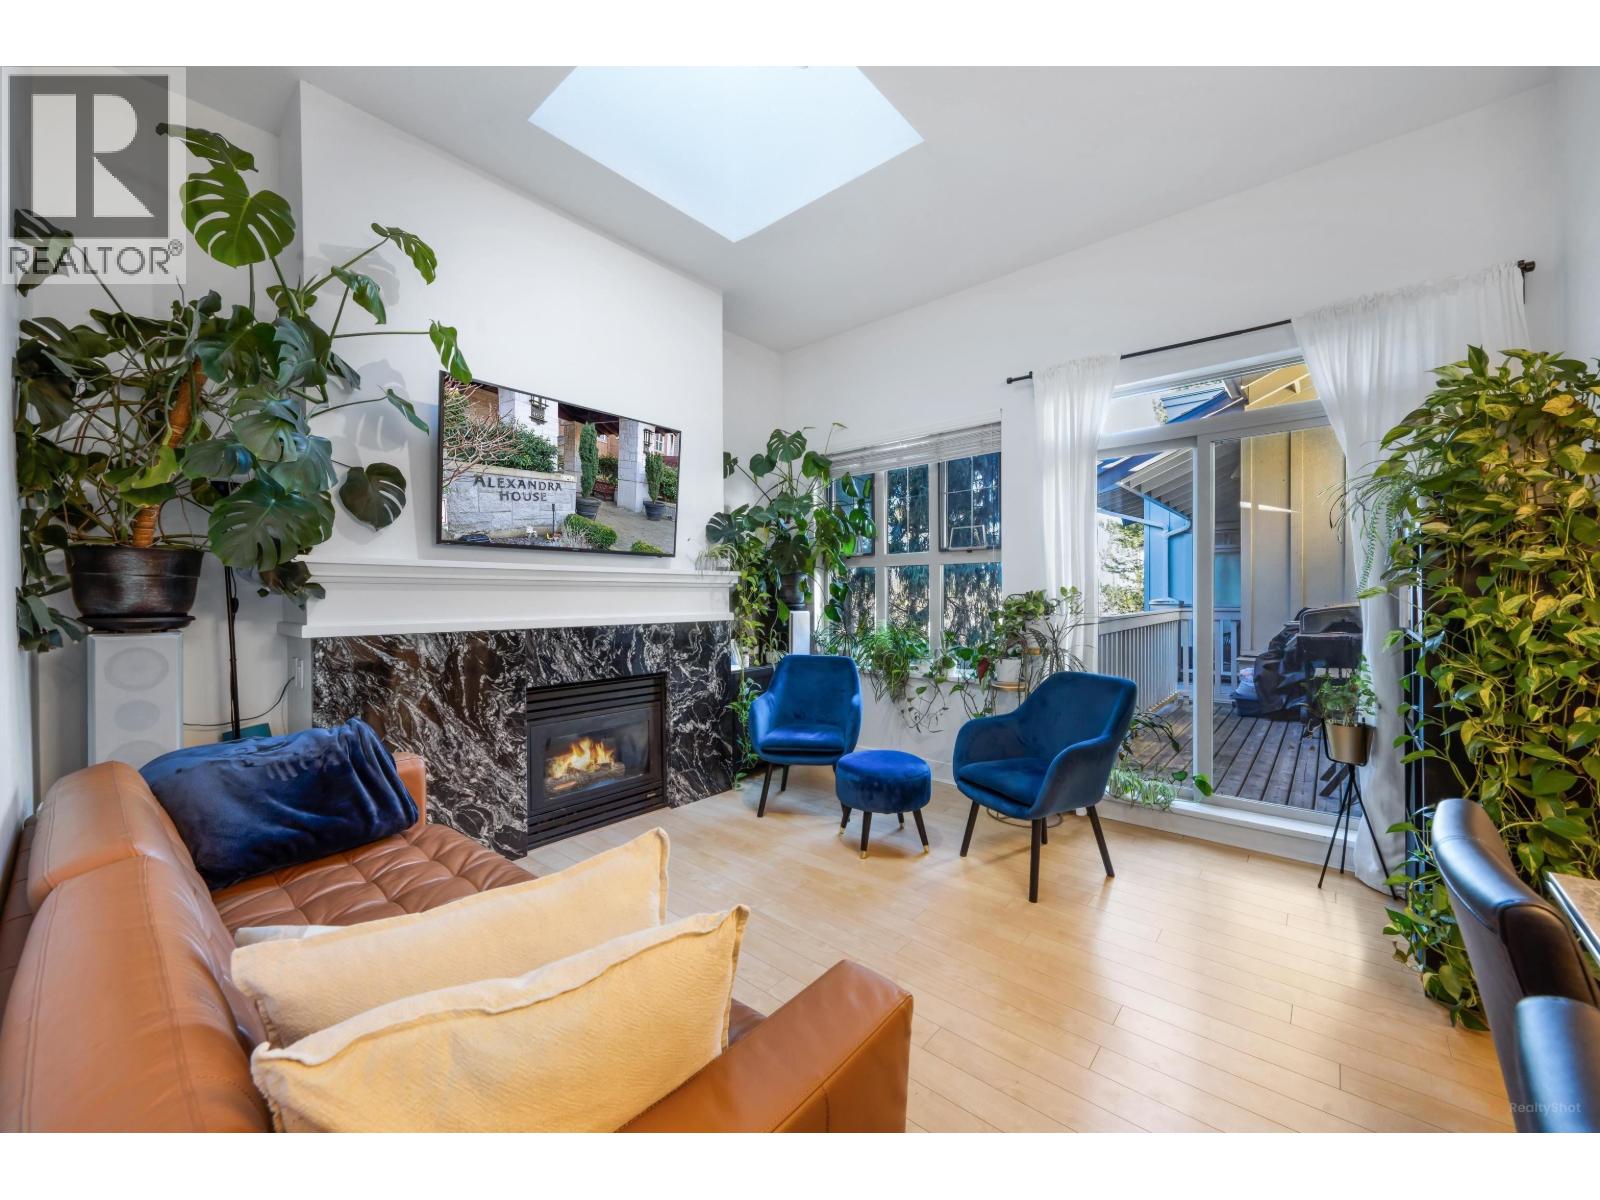
This gorgeous open concept top floor 2 Bedroom & Den apartment has one of the best floor plans in the complex with no wasted space - Over 10' ceilings, stone surrounding the gas fireplace & skylight accentuate a bright & spacious living room with old growth trees outside your windows. The gorgeous kitchen features solid wooden shaker cabinets, quartz waterfall counters with matching backsplash & bar seating overseeing the dining room. Big Balcony Parking, Storage - This has it all!!
Incredibly convenient location steps to the Arbutus Club & Arbutus Greenway that leads to the future Arbutus & Broadway station. Steps to Safeway @ new Arbutus Village. Best Schools in the city close by: St.
Georges, York House, Crofton House & LFA, Shaughnessy Elem & P. Wales. 20 Acres Quilchena park across the street is like your own Backyard.
OPEN HOUSE: 2-4pm Sunday 23rd August 2026
Property summary
- MLS® number
- R3146378
- Property type
- Single Family
- Building type
- Apartment
- Square footage
- 800 sq ft
- Title
- Condo/Strata
- Land size
- 0 square feet
- Built in
- 2001
- Annual property taxes
- $2,691.07
- Parking
- 1 space · Underground, Visitor Parking
- Days on market
- 65 days
Features & details
- Heating
- Baseboard heaters
- Appliances
- All
- Lot features
- Central location, Elevator, Wheelchair access
- Community features
- Pets Allowed With Restrictions
- Pool
- Indoor pool, Outdoor pool
- Strata fee
- $475.73 / Monthly
What would this home cost you?
Based on the $888,888 asking price at a 5.00% example rate, semi-annual compounding.
Renanza Realty Inc. can represent you on this property — send an enquiry to arrange a private viewing.
Listing courtesy of Sutton Group Seafair Realty, Richmond.
The listing data displayed here is provided in part by the Canadian Real Estate Association (CREA) through its Data Distribution Facility (DDF®) and is drawn from Boards and Associations across Canada. Information is deemed reliable but is not guaranteed accurate by CREA. The listings are held by brokerages other than Renanza Realty unless otherwise noted.
The trademarks REALTOR®, REALTORS® and the REALTOR® logo are controlled by CREA and identify real estate professionals who are members of CREA. The trademarks MLS®, Multiple Listing Service® and the associated logos identify professional services rendered by REALTOR® members of CREA to effect the purchase, sale and lease of real estate as part of a cooperative selling system.