
2405 Arbutus Street
Elkford, British Columbia
MLS® 10396382
$439,900
- Status
- Active
- Property type
- House
- MLS® number
- 10396382
- Bedrooms
- 5
- Bathrooms
- 3
- Year built
- 1975
 1 / 49
Listing description
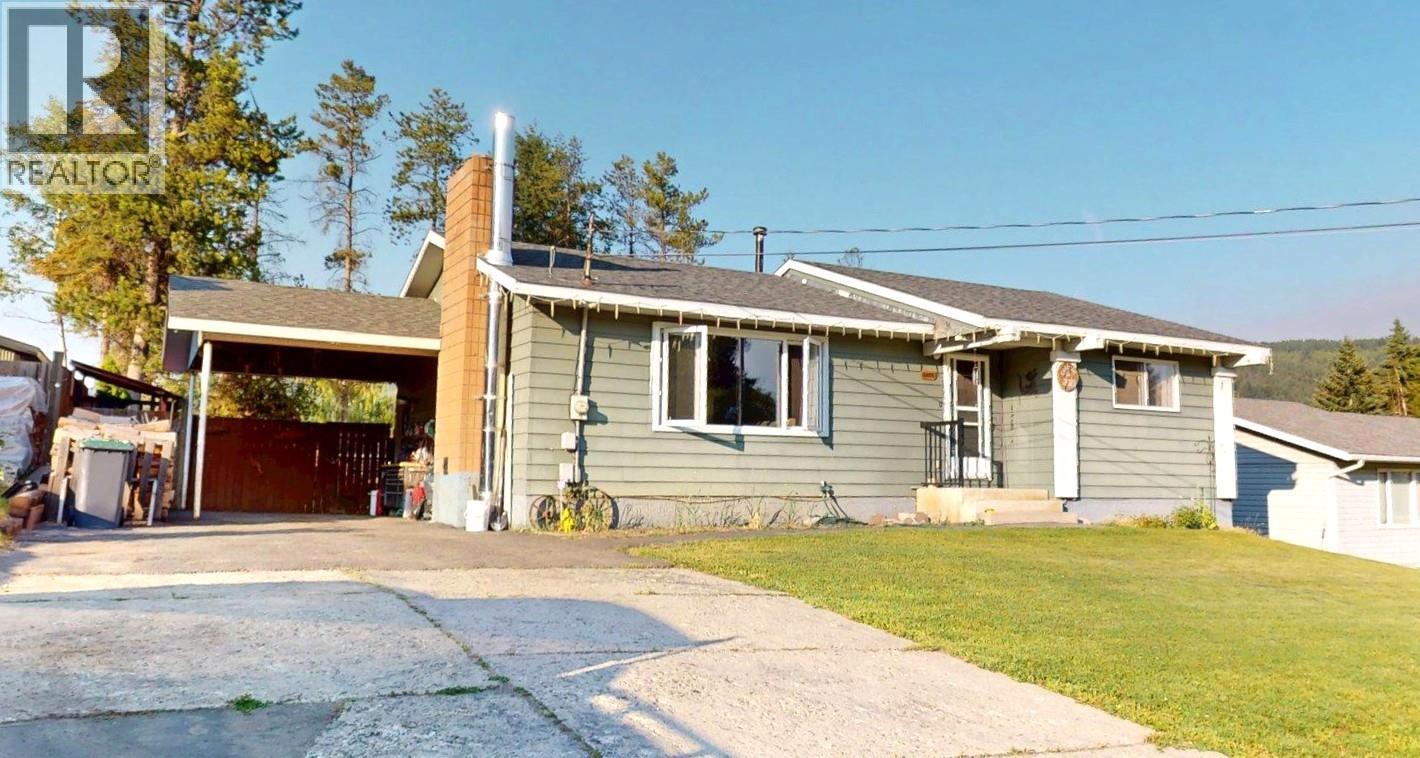
Welcome to this spacious 5-bedroom, 3-bathroom family home located in Middletown Elkford. The bright, open-concept main floor features a welcoming kitchen, dining area, and living room, creating the perfect space for everyday living and entertaining. Updated flooring and modern appliances add a fresh, contemporary feel, while beautiful new windows in the kitchen and living room fill the home with natural light.
The primary bedroom offers the convenience of a 2-piece ensuite, and the main bathroom has been beautifully renovated with stylish, modern finishes. Three bedrooms on the main floor provide an ideal layout for families. Downstairs, you'll find a huge family room with plenty of space to relax, a full bathroom, a dedicated laundry room, ample storage, and two additional bedrooms—perfect for guests, teens, or a home office.
Step outside to your own private oasis. The fully fenced backyard showcases stunning mountain views and is designed for year-round enjoyment, featuring a Cookshack that's perfect for entertaining in every season. Garden enthusiasts will appreciate the greenhouse, established garden, and chicken coop, making this property an ideal blend of comfort, functionality, and outdoor living.
This is the perfect family home offering space, important updates including hot water tank in 2022 and roof in 2021, and an incredible backyard.
Property summary
- MLS® number
- 10396382
- Property type
- Single Family
- Building type
- House
- Square footage
- 2,195 sq ft
- Title
- Freehold
- Land size
- 0.19 acres
- Built in
- 1975
- Annual property taxes
- $3,835.91
- Parking
- 6 spaces · Carport, Rear
- Days on market
- 53 days
Features & details
- Heating
- See remarks
- Basement
- Full
- Architectural style
- Bungalow
What would this home cost you?
Based on the $439,900 asking price at a 5.00% example rate, semi-annual compounding.
Renanza Realty Inc. can represent you on this property — send an enquiry to arrange a private viewing.
Listing courtesy of RE/MAX Elk Valley Realty, Sparwood.
The listing data displayed here is provided in part by the Canadian Real Estate Association (CREA) through its Data Distribution Facility (DDF®) and is drawn from Boards and Associations across Canada. Information is deemed reliable but is not guaranteed accurate by CREA. The listings are held by brokerages other than Renanza Realty unless otherwise noted.
The trademarks REALTOR®, REALTORS® and the REALTOR® logo are controlled by CREA and identify real estate professionals who are members of CREA. The trademarks MLS®, Multiple Listing Service® and the associated logos identify professional services rendered by REALTOR® members of CREA to effect the purchase, sale and lease of real estate as part of a cooperative selling system.