
2404 11th Avenue
Castlegar, British Columbia
MLS® 10400214
$593,000
- Status
- Active
- Property type
- House
- MLS® number
- 10400214
- Bedrooms
- 4
- Bathrooms
- 2
- Year built
- 1965
 1 / 51
Listing description
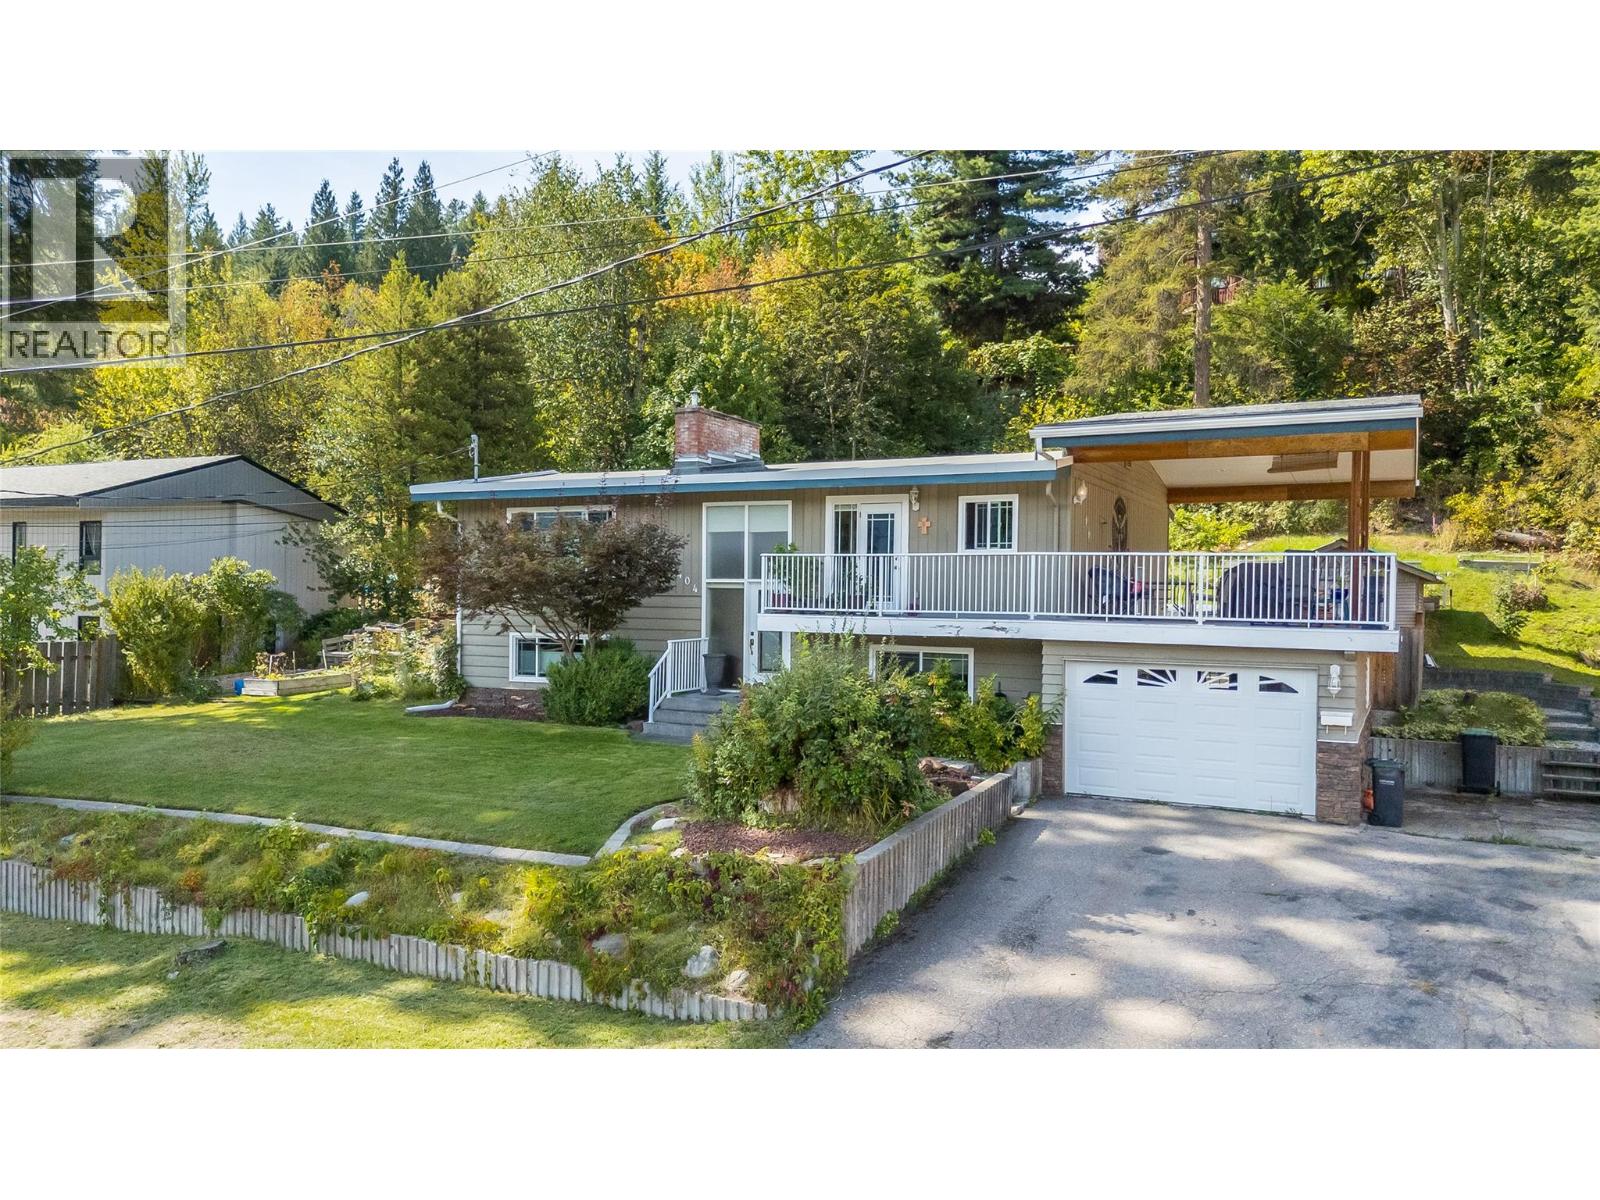
Welcome to this warm and inviting four bedroom, two bathroom family home in one of South Castlegar’s most desirable neighbourhoods on the charming Kinnaird Bench. Enjoy beautiful Eastern views of the mjestic mountain skyline morning sun exposure and an exceptional outdoor lifestyle from the enormous covered deck, providing a wonderful space for year-round entertaining and relaxation. The bright, open-concept main floor offers generously sized living spaces, a gourmet kitchen with stainless steel appliances, updated energy-efficient windows and doors, classic ceramic tile work and practical, low-maintenance laminate flooring.
The fully finished basement adds valuable living space and offers excellent potential for a secondary living area—ideal for extended family, guests or future income while an attached garage, central air conditioning and high-efficiency natural gas furnace add comfort and convenience. Outside, the park-like, private yard is beautifully established with mature gardens, automatic irrigation, a dedicated hot tub area and abundant outdoor recreation capacity. Set among mature trees and quality neighbouring homes, this peaceful location is just steps from Kinnaird Elementary School and Kinnaird Park.
This solid, well-appointed home and wonderful yard in an ultra-popular locale represent an excellent opportunity to enjoy the very best of Kootenay Living in the desirable community culture of Castlegar.
Property summary
- MLS® number
- 10400214
- Property type
- Single Family
- Building type
- House
- Square footage
- 2,560 sq ft
- Title
- Freehold
- Land size
- 0.25 acres
- Built in
- 1965
- Annual property taxes
- $3,559.10
- Parking
- 1 space · Attached Garage
- Days on market
- 7 days
Features & details
- Heating
- Forced air, See remarks
- Cooling
- Central air conditioning
- Basement
- Full
- Flooring
- Laminate, Ceramic Tile
- Exterior features
- Stone, Wood siding
- View
- Mountain view
What would this home cost you?
Based on the $593,000 asking price at a 5.00% example rate, semi-annual compounding.
Renanza Realty Inc. can represent you on this property — send an enquiry to arrange a private viewing.
Listing courtesy of eXp Realty, Castlegar.
The listing data displayed here is provided in part by the Canadian Real Estate Association (CREA) through its Data Distribution Facility (DDF®) and is drawn from Boards and Associations across Canada. Information is deemed reliable but is not guaranteed accurate by CREA. The listings are held by brokerages other than Renanza Realty unless otherwise noted.
The trademarks REALTOR®, REALTORS® and the REALTOR® logo are controlled by CREA and identify real estate professionals who are members of CREA. The trademarks MLS®, Multiple Listing Service® and the associated logos identify professional services rendered by REALTOR® members of CREA to effect the purchase, sale and lease of real estate as part of a cooperative selling system.