
2402 7683 PARK CRESCENT
Burnaby, British Columbia
MLS® R3091886
$619,900
- Status
- Active
- Property type
- House
- MLS® number
- R3091886
- Bedrooms
- 1
- Bathrooms
- 1
- Year built
- 2024
 1 / 13
Listing description
Set within the evolving Southgate City community, Azure is a contemporary expression of connected urban living, where parks, schools, shops, and SkyTrain access converge within a true 15-minute neighbourhood. Developed by Ledingham McAllister, the tower is introduced by a sweeping covered entry, cascading water feature, and an over-height lobby with concierge. Residences offer heating and cooling provided by a VRF system and generous outdoor spaces.
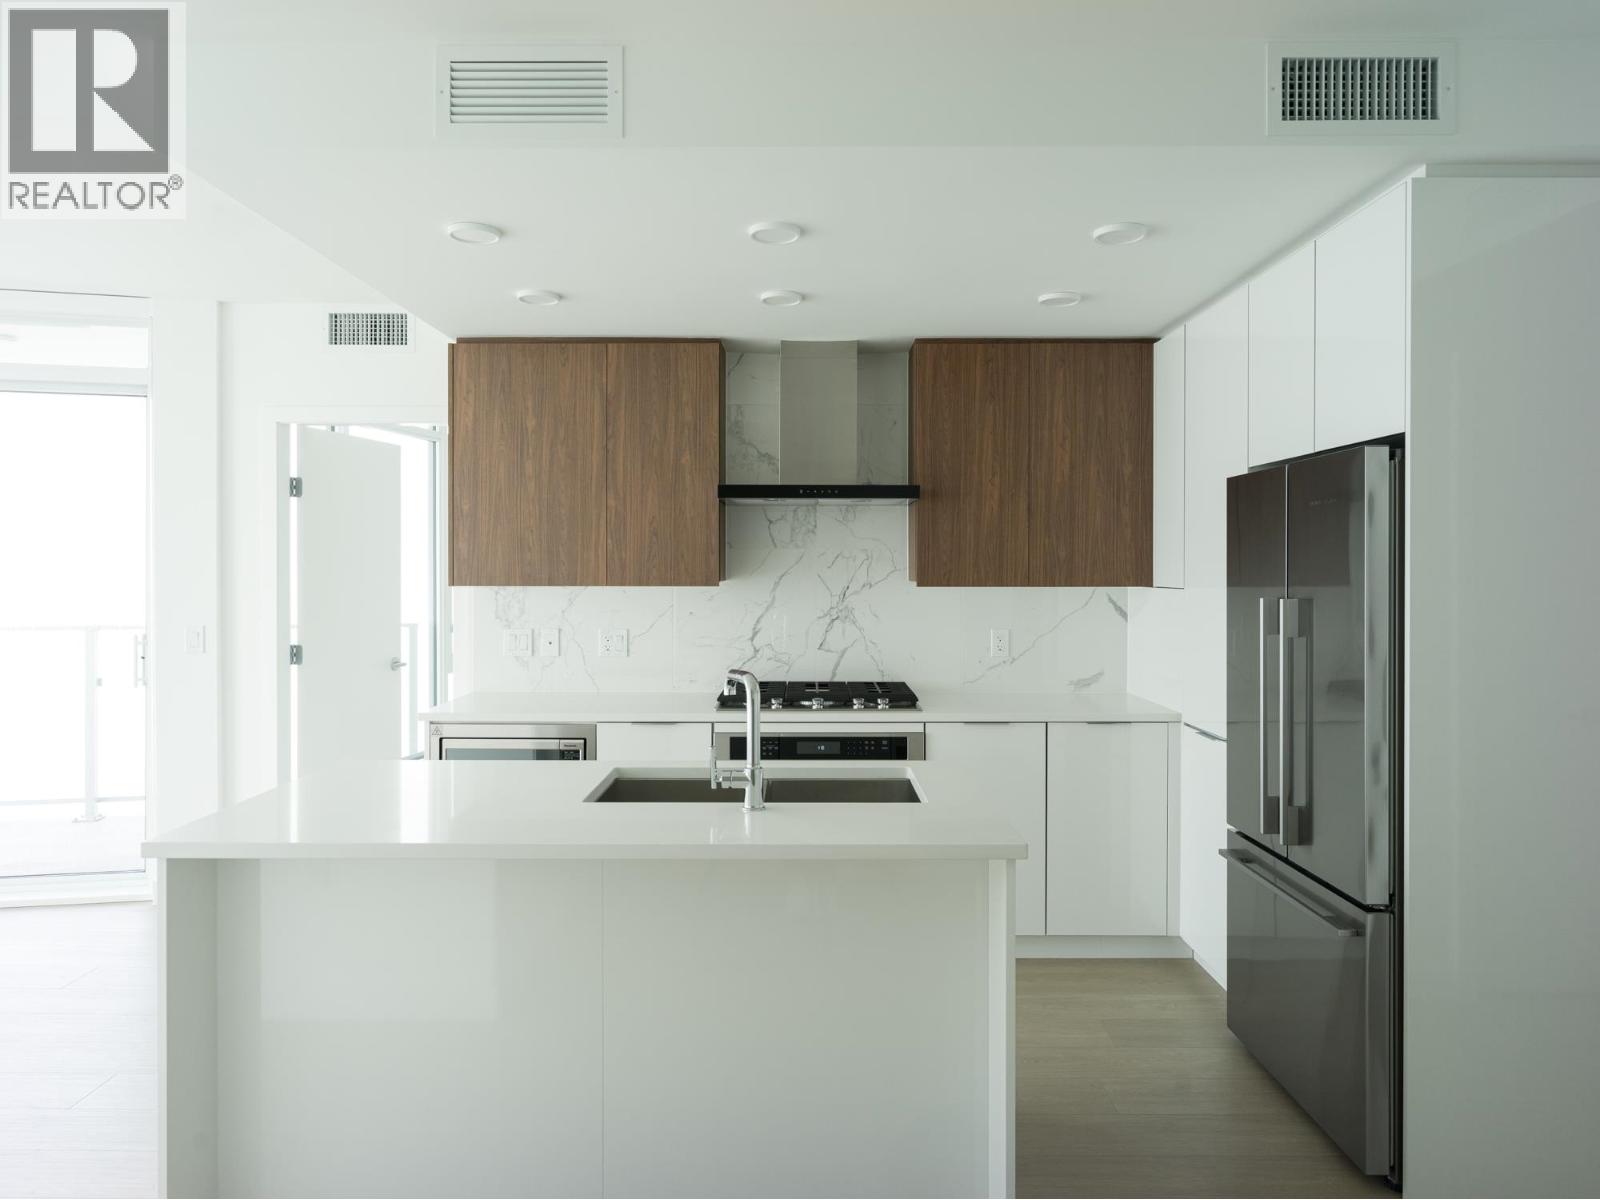
Kitchens are crafted with full-height cabinetry, quartz countertops, porcelain tile backsplashes, and premium appliances. Bathrooms feature frameless glass showers, deep soaker tubs, and Kohler fixtures set against clean-lined tile and soft lighting. A comprehensive collection of amenities including fitness and yoga studio, social lounge and kitchen, guest suite, bike facilities, and EV charging.
All reflect a thoughtful approach to everyday ease, pairing design clarity with the conveniences of a complete urban community.
Property summary
- MLS® number
- R3091886
- Property type
- Single Family
- Building type
- Apartment
- Square footage
- 611 sq ft
- Title
- Condo/Strata
- Land size
- 0 square feet
- Built in
- 2024
- Annual property taxes
- $1,902.27
- Parking
- 1 space · Visitor Parking
- Days on market
- 190 days
Features & details
- Cooling
- Air Conditioned
- Appliances
- All
- Lot features
- Central location, Elevator
- Community features
- Pets Allowed With Restrictions, Rentals Allowed With Restrictions
- Strata fee
- $308.76 / Monthly
What would this home cost you?
Based on the $619,900 asking price at a 5.00% example rate, semi-annual compounding.
Renanza Realty Inc. can represent you on this property — send an enquiry to arrange a private viewing.
Listing courtesy of Oakwyn Realty Ltd., Vancouver.
The listing data displayed here is provided in part by the Canadian Real Estate Association (CREA) through its Data Distribution Facility (DDF®) and is drawn from Boards and Associations across Canada. Information is deemed reliable but is not guaranteed accurate by CREA. The listings are held by brokerages other than Renanza Realty unless otherwise noted.
The trademarks REALTOR®, REALTORS® and the REALTOR® logo are controlled by CREA and identify real estate professionals who are members of CREA. The trademarks MLS®, Multiple Listing Service® and the associated logos identify professional services rendered by REALTOR® members of CREA to effect the purchase, sale and lease of real estate as part of a cooperative selling system.