
#2401 7343 SOUTH TERWILLEGAR DR NW
Edmonton, Alberta
MLS® E4497074
$224,900
- Status
- Active
- Property type
- House
- MLS® number
- E4497074
- Bedrooms
- 2
- Bathrooms
- 2
- Year built
- 2011
 1 / 33
Listing description
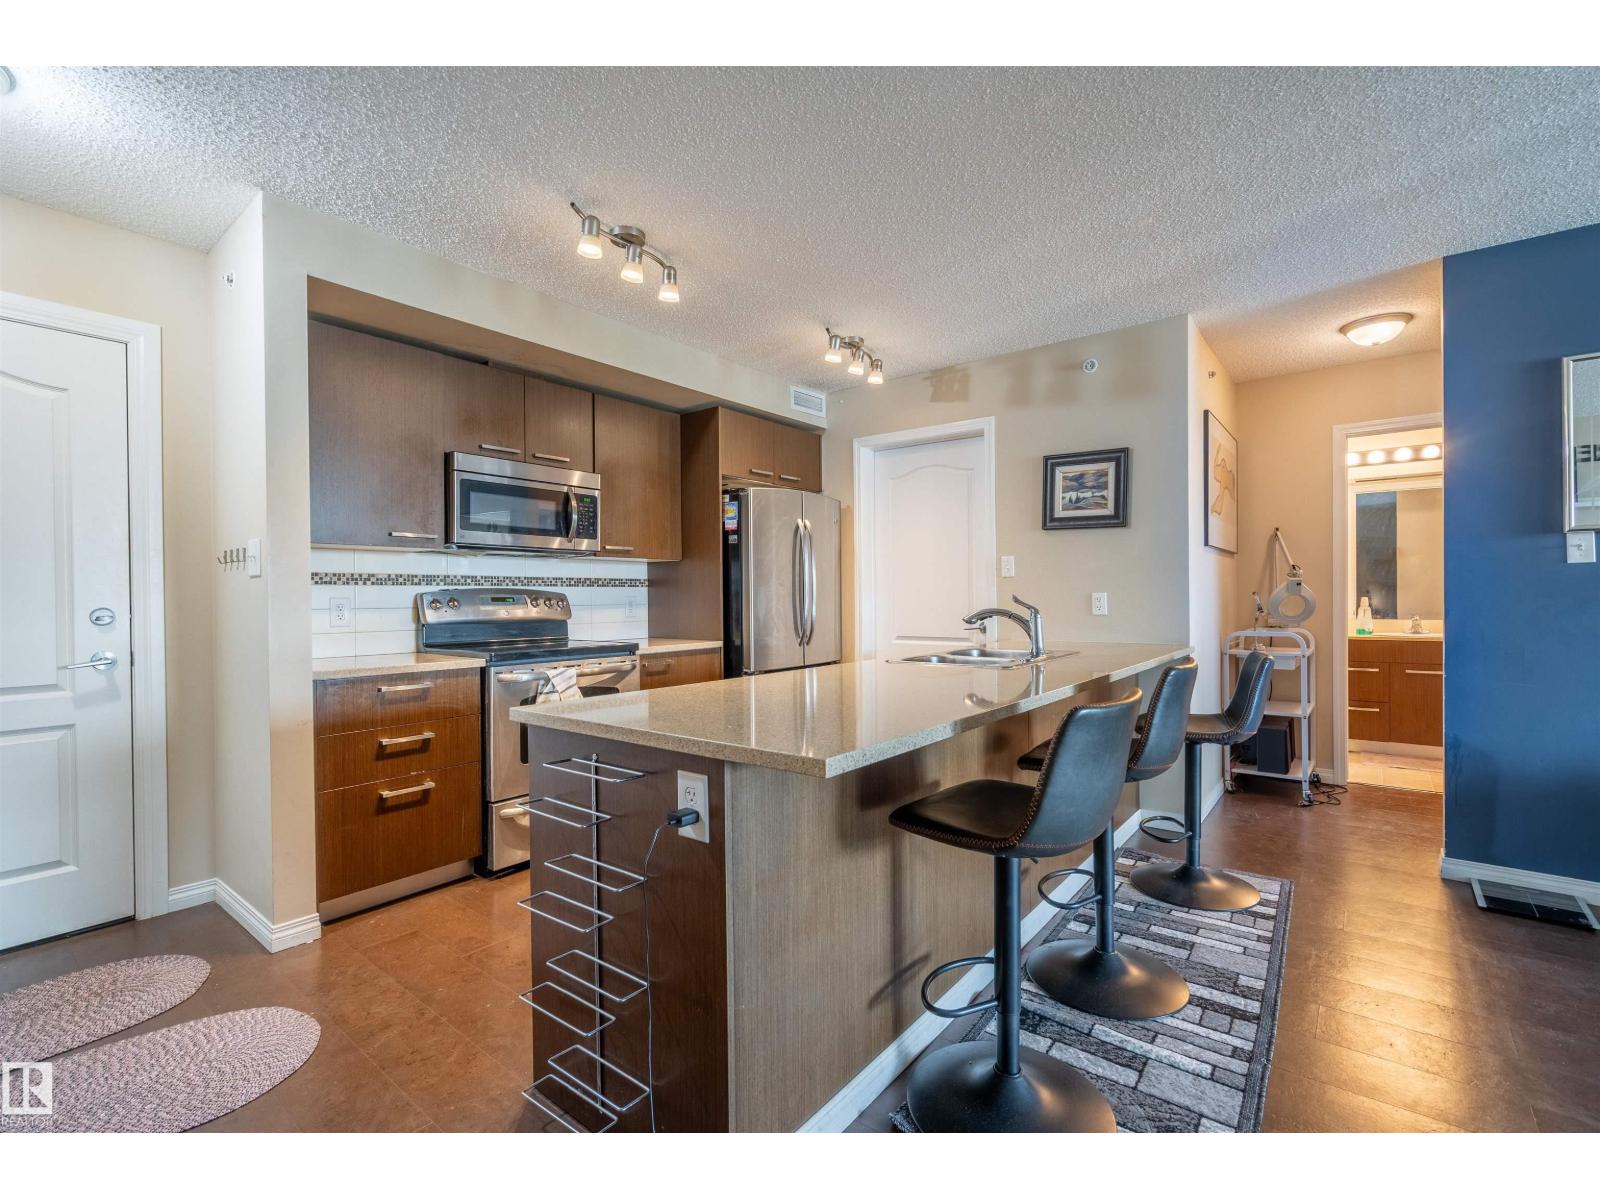
Welcome to this bright and spacious top-floor 2-bedroom, 2-bathroom condo in the desirable community of South Terwillegar! Natural light pours in from the SW-facing covered balcony, creating a warm and inviting first impression. The upgraded kitchen features quartz countertops, stainless steel appliances, and a large peninsula with seating for three—perfect for entertaining.
Just off the kitchen, you'll find a generous pantry with convenient in-suite laundry and extra storage. The open-concept dining and living areas lead to the covered balcony, ideal for relaxing or enjoying summer evenings. The spacious primary bedroom offers a walk-through closet and a full ensuite, while the second bedroom and full bath are thoughtfully located on the opposite side for added privacy—ideal for guests or roommates.
Complete with two parking stalls, including one underground, this well-maintained complex is just minutes from Anthony Henday, shopping, restaurants, parks, and scenic walking trails.
Property summary
- MLS® number
- E4497074
- Property type
- Single Family
- Building type
- Apartment
- Square footage
- 980 sq ft
- Title
- Condo/Strata
- Land size
- 73.58 square meters
- Built in
- 2011
- Parking
- 2 spaces · Underground, Stall
- Days on market
- 109 days
Features & details
- Heating
- Hot water radiator heat
- Basement
- None
- Appliances
- Washer, Refrigerator, Dishwasher, Stove, Dryer, Hood Fan
- Lot features
- See remarks
- Maintenance fee
- $553.86 / Monthly
What would this home cost you?
Based on the $224,900 asking price at a 5.00% example rate, semi-annual compounding.
Renanza Realty Inc. can represent you on this property — send an enquiry to arrange a private viewing.
Listing courtesy of REMAX River City, Edmonton.
The listing data displayed here is provided in part by the Canadian Real Estate Association (CREA) through its Data Distribution Facility (DDF®) and is drawn from Boards and Associations across Canada. Information is deemed reliable but is not guaranteed accurate by CREA. The listings are held by brokerages other than Renanza Realty unless otherwise noted.
The trademarks REALTOR®, REALTORS® and the REALTOR® logo are controlled by CREA and identify real estate professionals who are members of CREA. The trademarks MLS®, Multiple Listing Service® and the associated logos identify professional services rendered by REALTOR® members of CREA to effect the purchase, sale and lease of real estate as part of a cooperative selling system.