
2401 6055 NELSON AVENUE
Burnaby, British Columbia
MLS® R3123401
$1,088,000
- Status
- Active
- Property type
- House
- MLS® number
- R3123401
- Bedrooms
- 2
- Bathrooms
- 2
- Year built
- 1988
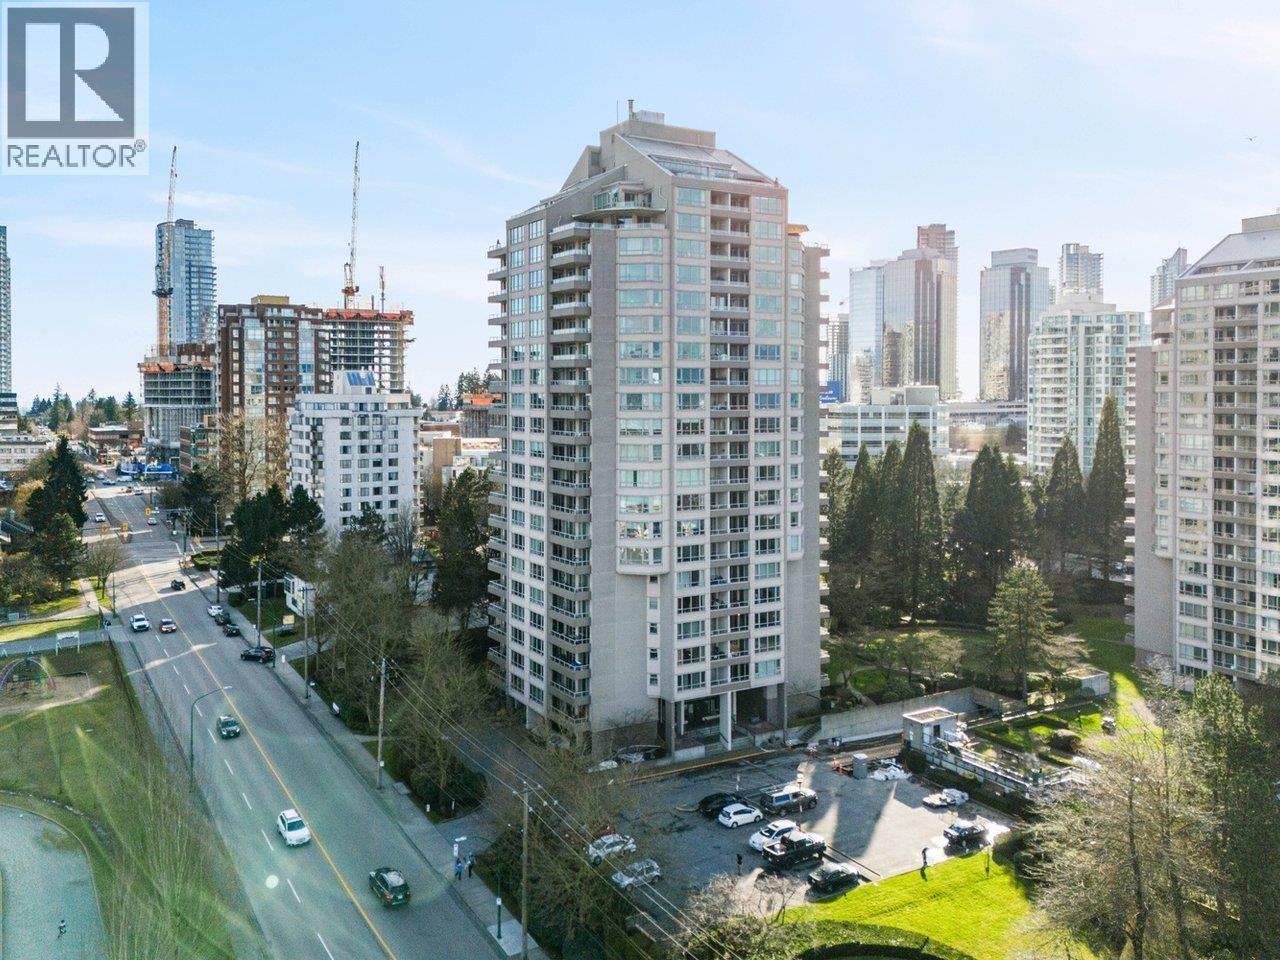 1 / 40
Listing description
ENTER YOUR EXCLUSIVE PENTHOUSE'S FRONT DOOR AND BE GREETED BY SUN-DRENCHED SOUTH FACING VIEWS FROM YOUR SPACIOUS LIVING SPACE BOASTING 9. 5 FT HIGH CEILINGS, VAULTED SOLARIUM WINDOWS, GAS FIREPLACE ADDING WARMTH AND ELEGANCE. ENJOY YOUR PRIVATE 600 + SQ FT ROOF DECK AND SEE PANORAMIC 270 DEGREE VIEWS, FROM SFU TO MT.
BAKER, WATERS OF JUAN DE FUCA, DOWNTOWN, AND GROUSE MOUNTAIN. INCREDIBLE PRIMARY BEDROOM CAN ACCOMMODATE A KING SIZE BED WITH TONS OF CLOSET SPACE. SPA-LIKE ENSUITE OFFERS FREE STANDING BATHTUB, DOUBLE SINKS, , LUXURY SHOWER AND SKYLIGHTS..
REMODELLED KITCHEN OFFERS STUNNING GRANITE COUNTERS, S/S APPLIANCES, AND AN INCREDIBLE AND SO HANDY BUTLER'S PANTRY. BOTH BEDROOMS, AND LIVING ROOM HAVE SLIDING GLASS DOORS TOT HE ROOF DECK. SECOND BEDROOM IS ALSO SPACIOUS WITH LOTS OF CLOSET SPACE.
CONCRETE BOSA BUILDING OFFERS POOL, SAUNA, GYM, COURTS, AND MORE. JUST BLOCKS TO METROTOWN, MALL, SCHOOLS, AND TRANSPORTATION, 2 PARKING AND GREAT STORAGE LOCKER. THIS IS TRULY A STUNNING PENTHOUSE WITH A WOW FACTOR!
Property summary
- MLS® number
- R3123401
- Property type
- Single Family
- Building type
- Apartment
- Square footage
- 1,282 sq ft
- Title
- Condo/Strata
- Land size
- 0 square feet
- Built in
- 1988
- Annual property taxes
- $2,973.97
- Parking
- 2 spaces · Visitor Parking
- Days on market
- 127 days
Features & details
- Heating
- Baseboard heaters, Electric
- Cooling
- Air Conditioned
- Appliances
- All
- Lot features
- Central location, Elevator
- Community features
- Pets not Allowed
- View
- View
- Pool
- Indoor pool
- Strata fee
- $900 / Monthly
What would this home cost you?
Based on the $1,088,000 asking price at a 5.00% example rate, semi-annual compounding.
Renanza Realty Inc. can represent you on this property — send an enquiry to arrange a private viewing.
Listing courtesy of Heller Murch Realty, Vancouver.
The listing data displayed here is provided in part by the Canadian Real Estate Association (CREA) through its Data Distribution Facility (DDF®) and is drawn from Boards and Associations across Canada. Information is deemed reliable but is not guaranteed accurate by CREA. The listings are held by brokerages other than Renanza Realty unless otherwise noted.
The trademarks REALTOR®, REALTORS® and the REALTOR® logo are controlled by CREA and identify real estate professionals who are members of CREA. The trademarks MLS®, Multiple Listing Service® and the associated logos identify professional services rendered by REALTOR® members of CREA to effect the purchase, sale and lease of real estate as part of a cooperative selling system.