
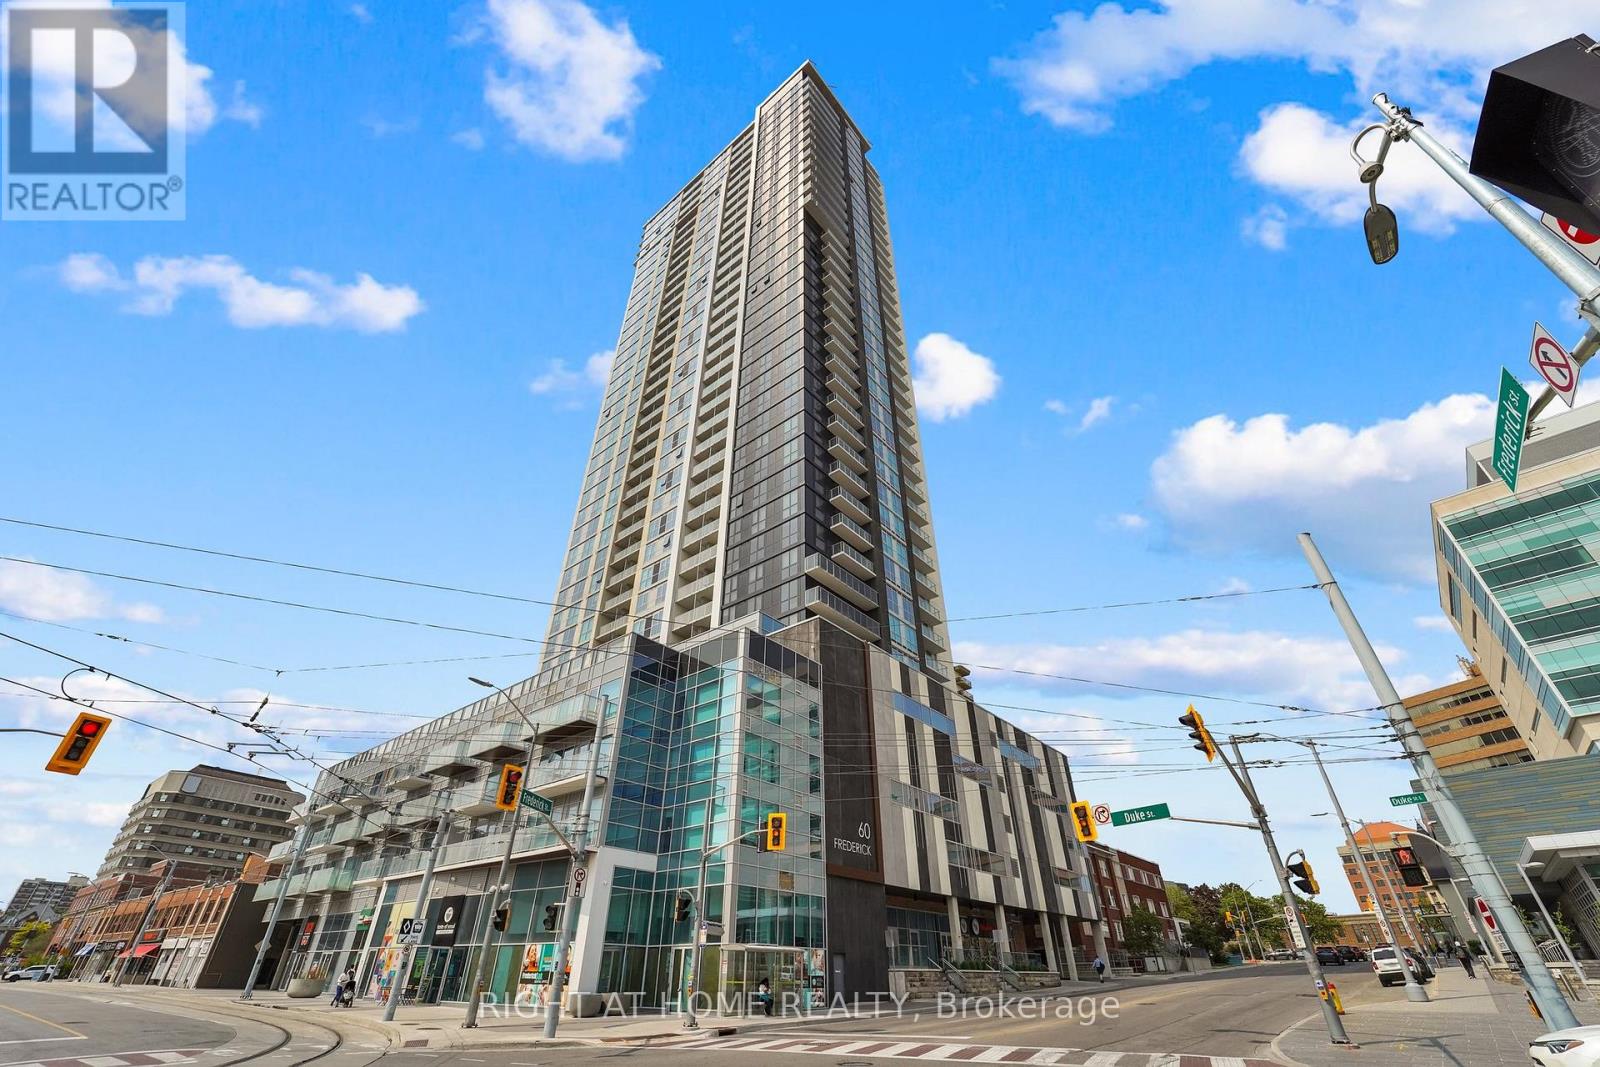
2401 - 60 FREDERICK STREET
Kitchener, Ontario
MLS® X14182202
$1,550/mo
- Status
- Active
- Property type
- House
- MLS® number
- X14182202
- Bedrooms
- 1
- Bathrooms
- 1
- Year built
- —
 1 / 25
Listing description
Experience Contemporary Urban Living at 60 Frederick Street in Downtown Kitchener! Discover modern comfort and convenience in this stylish 1-bedroom, 1-bathroom condo, ideally situated in the heart of Downtown Kitchener. Featuring a bright, open-concept layout with floor-to-ceiling windows and impressive city views, this thoughtfully designed suite offers the perfect blend of style and functionality.
The contemporary kitchen showcases quartz countertops, stainless steel appliances, and sleek cabinetry, while additional conveniences include in-suite laundry, smart home features, and high-speed Rogers internet included. Residents enjoy an exceptional selection of amenities, including concierge service, a fully equipped fitness centre, yoga studio, party room, and rooftop terrace with BBQ facilities. Location is everything!
Just steps from the ION LRT, GRT transit, Conestoga College's Downtown Campus, University of Waterloo School of Pharmacy, Kitchener Farmers' Market, and an exciting array of restaurants, cafés, shops, and entertainment. With Google, Communitech, D2L, and the thriving Innovation District nearby, this prime location offers outstanding connectivity and convenience. An exceptional opportunity to enjoy the best of downtown living!
Please Note: Photographs were taken prior to the current tenant's occupancy and may not reflect the property's present condition.
Property summary
- MLS® number
- X14182202
- Property type
- Single Family
- Building type
- Apartment
- Title
- Condo/Strata
- Parking
- No Garage
- Days on market
- 1 day
Features & details
- Heating
- Forced air, Natural gas
- Cooling
- Central air conditioning
- Basement
- None
- Flooring
- Laminate
- Exterior features
- Concrete, Brick
- Lot features
- Carpet Free, In suite Laundry
- Community features
- Pets Allowed With Restrictions
Renanza Realty Inc. can represent you on this property — send an enquiry to arrange a private viewing.
Listing courtesy of a participating MLS® brokerage.
The listing data displayed here is provided in part by the Canadian Real Estate Association (CREA) through its Data Distribution Facility (DDF®) and is drawn from Boards and Associations across Canada. Information is deemed reliable but is not guaranteed accurate by CREA. The listings are held by brokerages other than Renanza Realty unless otherwise noted.
The trademarks REALTOR®, REALTORS® and the REALTOR® logo are controlled by CREA and identify real estate professionals who are members of CREA. The trademarks MLS®, Multiple Listing Service® and the associated logos identify professional services rendered by REALTOR® members of CREA to effect the purchase, sale and lease of real estate as part of a cooperative selling system.