
2401 - 6 SONIC WAY
Toronto (Flemingdon Park), Ontario
MLS® C13672862
$399,900
- Status
- Active
- Property type
- House
- MLS® number
- C13672862
- Bedrooms
- 2
- Bathrooms
- 2
- Year built
- —
 1 / 22
Listing description
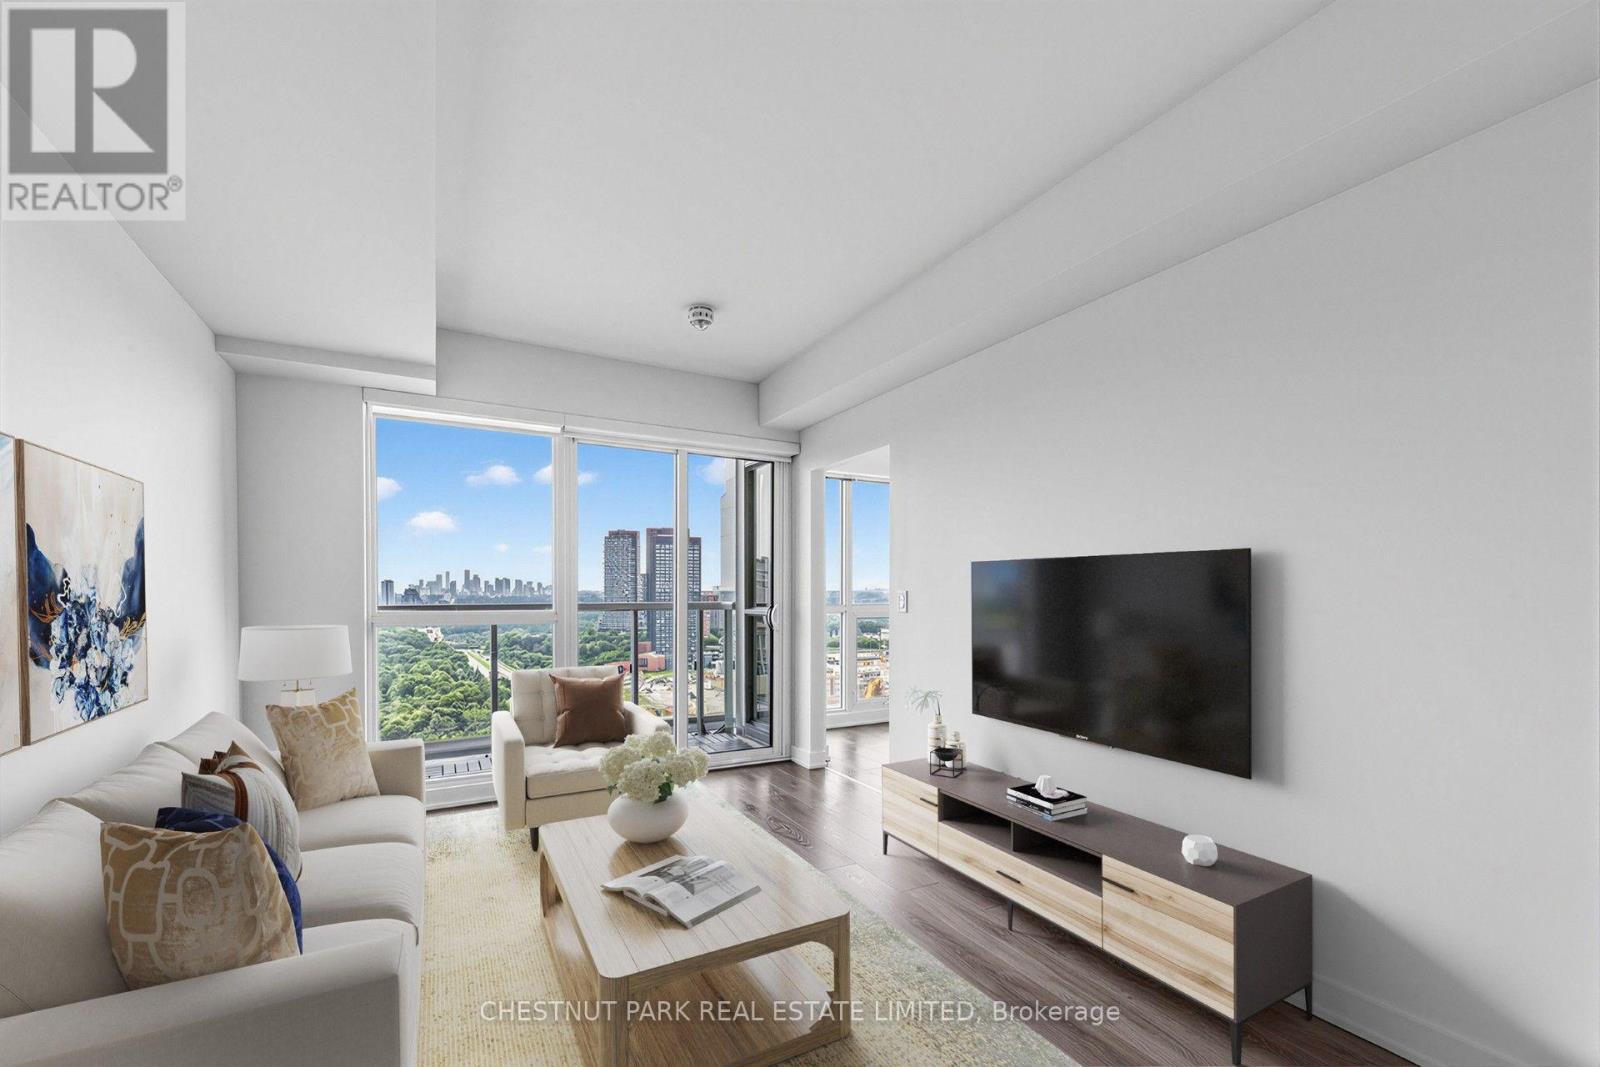
Bright, owner-occupied since start, 1 bed+den with open view, parking and locker, with new LRT station at doorstep. Suite has been freshly painted, featuring 8'6" smooth ceilings, split bedroom and den with adjacent bathrooms, full size appliances and sun-filled balcony overlooking greenery and city lights in the distance. Modern finishes include quartz kitchen counters, stainless steel appliances (including microwave behind lower cabinet) and plank laminate flooring throughout.
Amenities include large gym, steam rooms, party room, BBQ terrace, games room with billiards & foosball tables, guest suite, bike storage room, private parkette, spacious lobby with extensive lounge & work spaces, and 24-7 concierge. Located a 5 minute walk from Don Valley LRT station, Real Canadian Superstore grocery shopping and newly renovated Flemingdon Park Library. Commute to work by bike, using the nature-filled, surprisingly quick and safe rides along the Don River trail or drive/transit with DVP a couple of minutes away, within 10 minutes to Sunnybrook Park & botanical gardens, Evergreen Brickworks, Shops of Don Mills & Fairview Malls, highly-rated Sunnybrook Hospital.
Take advantage of the new LRT for a quick ride into various restaurant, cafes and shopping hubs including Leaside and Yonge & Eglinton. Exceptional value for 1+den/2 bathroom with parking/locker, both located near elevator.
Property summary
- MLS® number
- C13672862
- Property type
- Single Family
- Building type
- Apartment
- Title
- Condo/Strata
- Annual property taxes
- $2,593.51
- Parking
- 1 space · Garage, Underground
- Days on market
- 13 days
Features & details
- Heating
- Natural gas, Coil Fan
- Cooling
- Central air conditioning
- Basement
- None
- Flooring
- Concrete, Laminate
- Appliances
- Washer, Refrigerator, Dishwasher, Stove, Oven, Dryer, Microwave, Hood Fan, Window Coverings
- Exterior features
- Concrete
- Lot features
- Ravine, Balcony, Carpet Free, In suite Laundry
- Community features
- Pets Allowed With Restrictions
- View
- City view, View
- Maintenance fee
- $531 / Monthly
What would this home cost you?
Based on the $399,900 asking price at a 5.00% example rate, semi-annual compounding.
Renanza Realty Inc. can represent you on this property — send an enquiry to arrange a private viewing.
Listing courtesy of CHESTNUT PARK REAL ESTATE LIMITED, TORONTO.
The listing data displayed here is provided in part by the Canadian Real Estate Association (CREA) through its Data Distribution Facility (DDF®) and is drawn from Boards and Associations across Canada. Information is deemed reliable but is not guaranteed accurate by CREA. The listings are held by brokerages other than Renanza Realty unless otherwise noted.
The trademarks REALTOR®, REALTORS® and the REALTOR® logo are controlled by CREA and identify real estate professionals who are members of CREA. The trademarks MLS®, Multiple Listing Service® and the associated logos identify professional services rendered by REALTOR® members of CREA to effect the purchase, sale and lease of real estate as part of a cooperative selling system.