
2400 OAKDALE Way Unit# 220
Kamloops, British Columbia
MLS® 10393172
$184,900
- Status
- Active
- Property type
- House
- MLS® number
- 10393172
- Bedrooms
- 2
- Bathrooms
- 1
- Year built
- 1980
 1 / 21
Listing description
Located in Oakdale Way MHP, this 2 bedroom, 1 bathroom home sits on a corner lot near the park entrance and has been exceptionally well maintained over the years. Inside, high ceilings, a bright kitchen connecting to the dining area, and a spacious living room create a comfortable living space. The generous primary bedroom is complemented by a second bedroom, a 3pc bathroom and convenient in unit laundry.
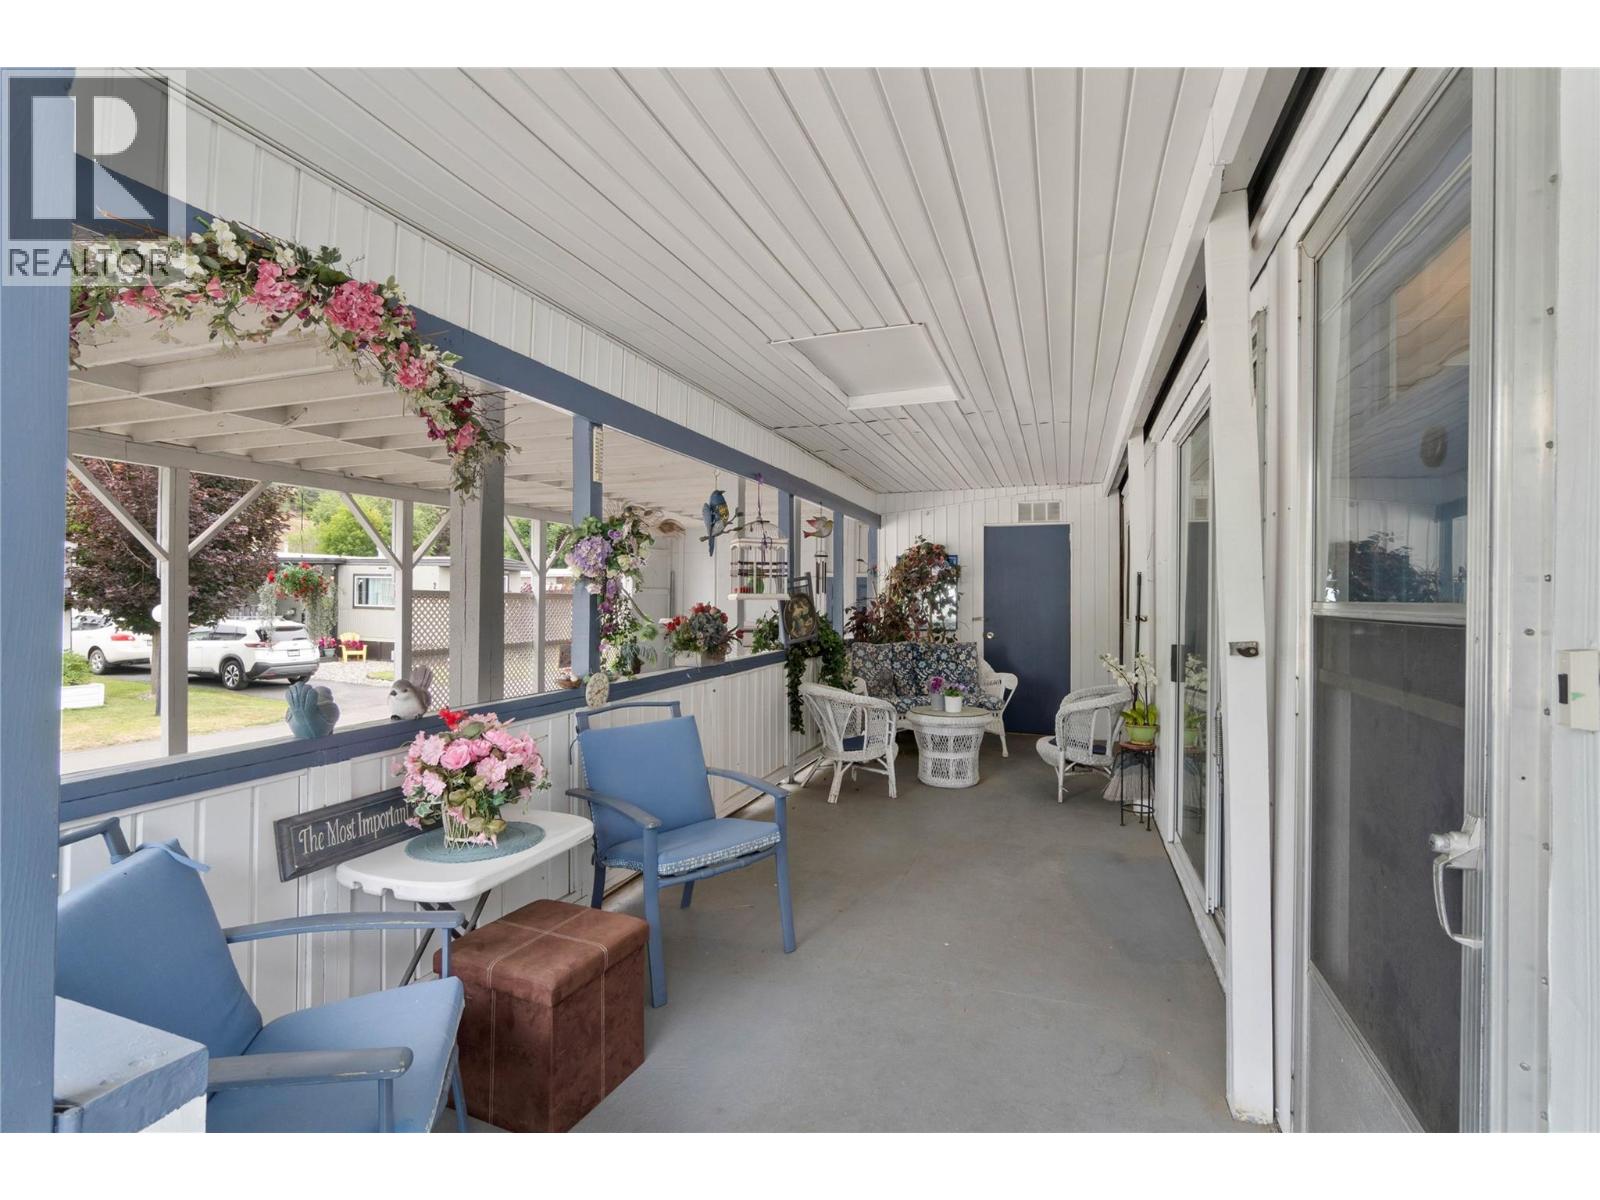
Updates including fully updated bathroom, paint, HWT and flooring add a fresh feel throughout, while central A/C provides added comfort. Outside, the oversized covered carport with high ceilings offers plenty of parking and direct access to the yard. The covered deck creates a comfortable place to enjoy the outdoors, while added storage, irrigation, raised garden beds and two storage sheds make the property easy to maintain.
All within a well established Westsyde community close to shopping, recreation, schools and transit. This well cared for home is a solid, low maintenance option in a desirable park close to everything you need.
Property summary
- MLS® number
- 10393172
- Property type
- Single Family
- Building type
- Manufactured Home
- Square footage
- 924 sq ft
- Built in
- 1980
- Annual property taxes
- $987.00
- Parking
- 2 spaces · Carport
- Days on market
- 103 days
Features & details
- Heating
- Forced air
- Cooling
- Central air conditioning
- Flooring
- Mixed Flooring
- Appliances
- Refrigerator, Dishwasher, Range, Microwave, Washer & Dryer
- Exterior features
- Wood, Metal
- Lot features
- Level lot, Corner Site
- Community features
- Family Oriented
- Strata fee
- $765 / Monthly
What would this home cost you?
Based on the $184,900 asking price at a 5.00% example rate, semi-annual compounding.
Renanza Realty Inc. can represent you on this property — send an enquiry to arrange a private viewing.
Listing courtesy of Century 21 Assurance Realty Ltd, Kamloops.
The listing data displayed here is provided in part by the Canadian Real Estate Association (CREA) through its Data Distribution Facility (DDF®) and is drawn from Boards and Associations across Canada. Information is deemed reliable but is not guaranteed accurate by CREA. The listings are held by brokerages other than Renanza Realty unless otherwise noted.
The trademarks REALTOR®, REALTORS® and the REALTOR® logo are controlled by CREA and identify real estate professionals who are members of CREA. The trademarks MLS®, Multiple Listing Service® and the associated logos identify professional services rendered by REALTOR® members of CREA to effect the purchase, sale and lease of real estate as part of a cooperative selling system.