
#2400 10180 103 ST NW
Edmonton, Alberta
MLS® E4506566
$588,888
- Status
- Active
- Property type
- House
- MLS® number
- E4506566
- Bedrooms
- 2
- Bathrooms
- 2
- Year built
- 2020
 1 / 49
Listing description
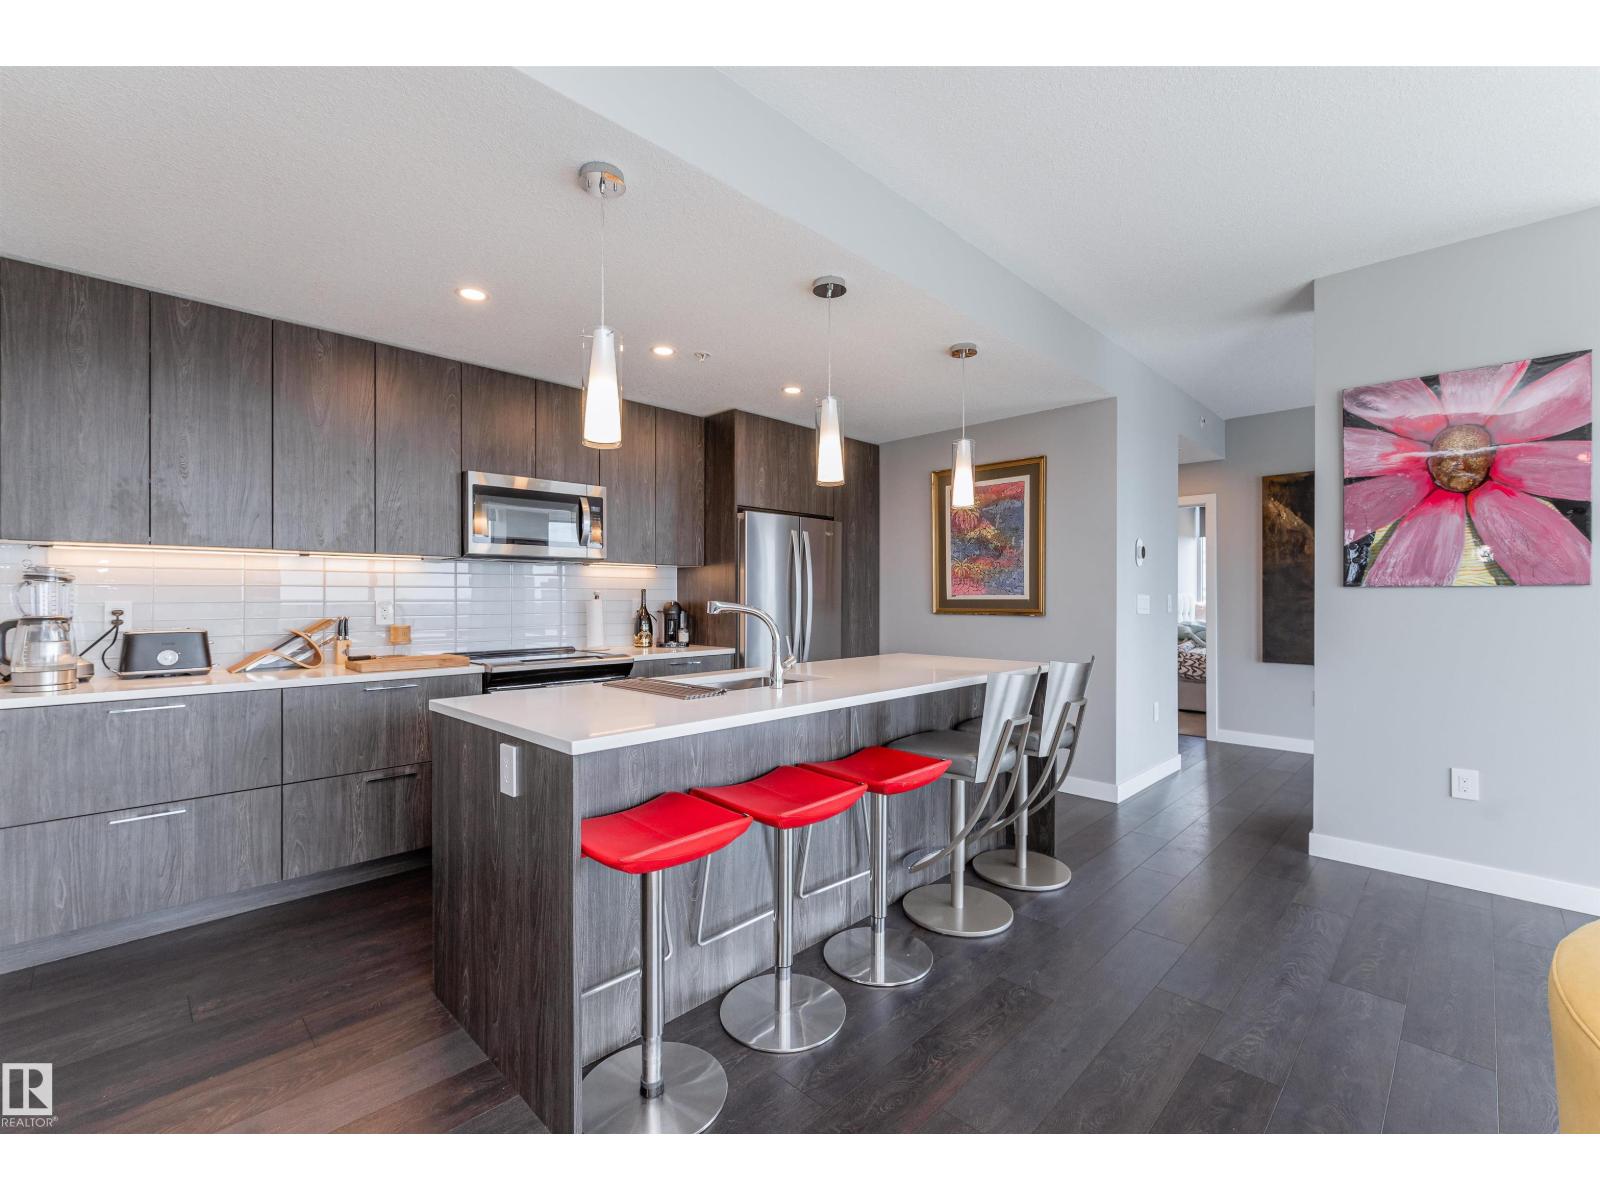
An incredible opportunity to own a premium 2 bed, 2 bath condo on the 24th floor of sought-after Encore Tower. Showcasing breathtaking panoramic views of downtown Edmonton, floor-to-ceiling windows flood the space with natural light, highlighting the modern finishes and sleek design. The open-concept layout seamlessly connects the living, dining, and kitchen areas, while bedrooms are thoughtfully positioned on opposite sides for added privacy.
The primary suite features stunning skyline views, a spacious walk-in closet, and a luxurious ensuite with dual vanities, soaker tub, and tiled shower. The second bedroom is generously sized with ample closet space. Enjoy two private balconies and TWO rare underground parking stalls.
Encore Tower offers top-tier amenities including a fitness center, rooftop terrace with hot tub, lounge spaces, and concierge service. Prime location with immediate access to Ice District, Financial Core, River Valley, LRT, and more!
Property summary
- MLS® number
- E4506566
- Property type
- Single Family
- Building type
- Apartment
- Square footage
- 1,359 sq ft
- Title
- Condo/Strata
- Built in
- 2020
- Parking
- 2 spaces · Underground, Parkade, Heated Garage
- Days on market
- 25 days
Features & details
- Heating
- Forced air
- Basement
- None
- Appliances
- Washer, Refrigerator, Dishwasher, Stove, Dryer, Microwave Range Hood Combo
- Lot features
- Closet Organizers
- View
- City view
- Maintenance fee
- $1,110.63 / Monthly
What would this home cost you?
Based on the $588,888 asking price at a 5.00% example rate, semi-annual compounding.
Renanza Realty Inc. can represent you on this property — send an enquiry to arrange a private viewing.
Listing courtesy of Real Broker, Edmonton.
The listing data displayed here is provided in part by the Canadian Real Estate Association (CREA) through its Data Distribution Facility (DDF®) and is drawn from Boards and Associations across Canada. Information is deemed reliable but is not guaranteed accurate by CREA. The listings are held by brokerages other than Renanza Realty unless otherwise noted.
The trademarks REALTOR®, REALTORS® and the REALTOR® logo are controlled by CREA and identify real estate professionals who are members of CREA. The trademarks MLS®, Multiple Listing Service® and the associated logos identify professional services rendered by REALTOR® members of CREA to effect the purchase, sale and lease of real estate as part of a cooperative selling system.