
240 HOYLAKE CRESCENT
Ottawa, Ontario
MLS® X13690766
$829,900
- Status
- Active
- Property type
- House
- MLS® number
- X13690766
- Bedrooms
- 3
- Bathrooms
- 4
- Year built
- —
 1 / 42
Listing description
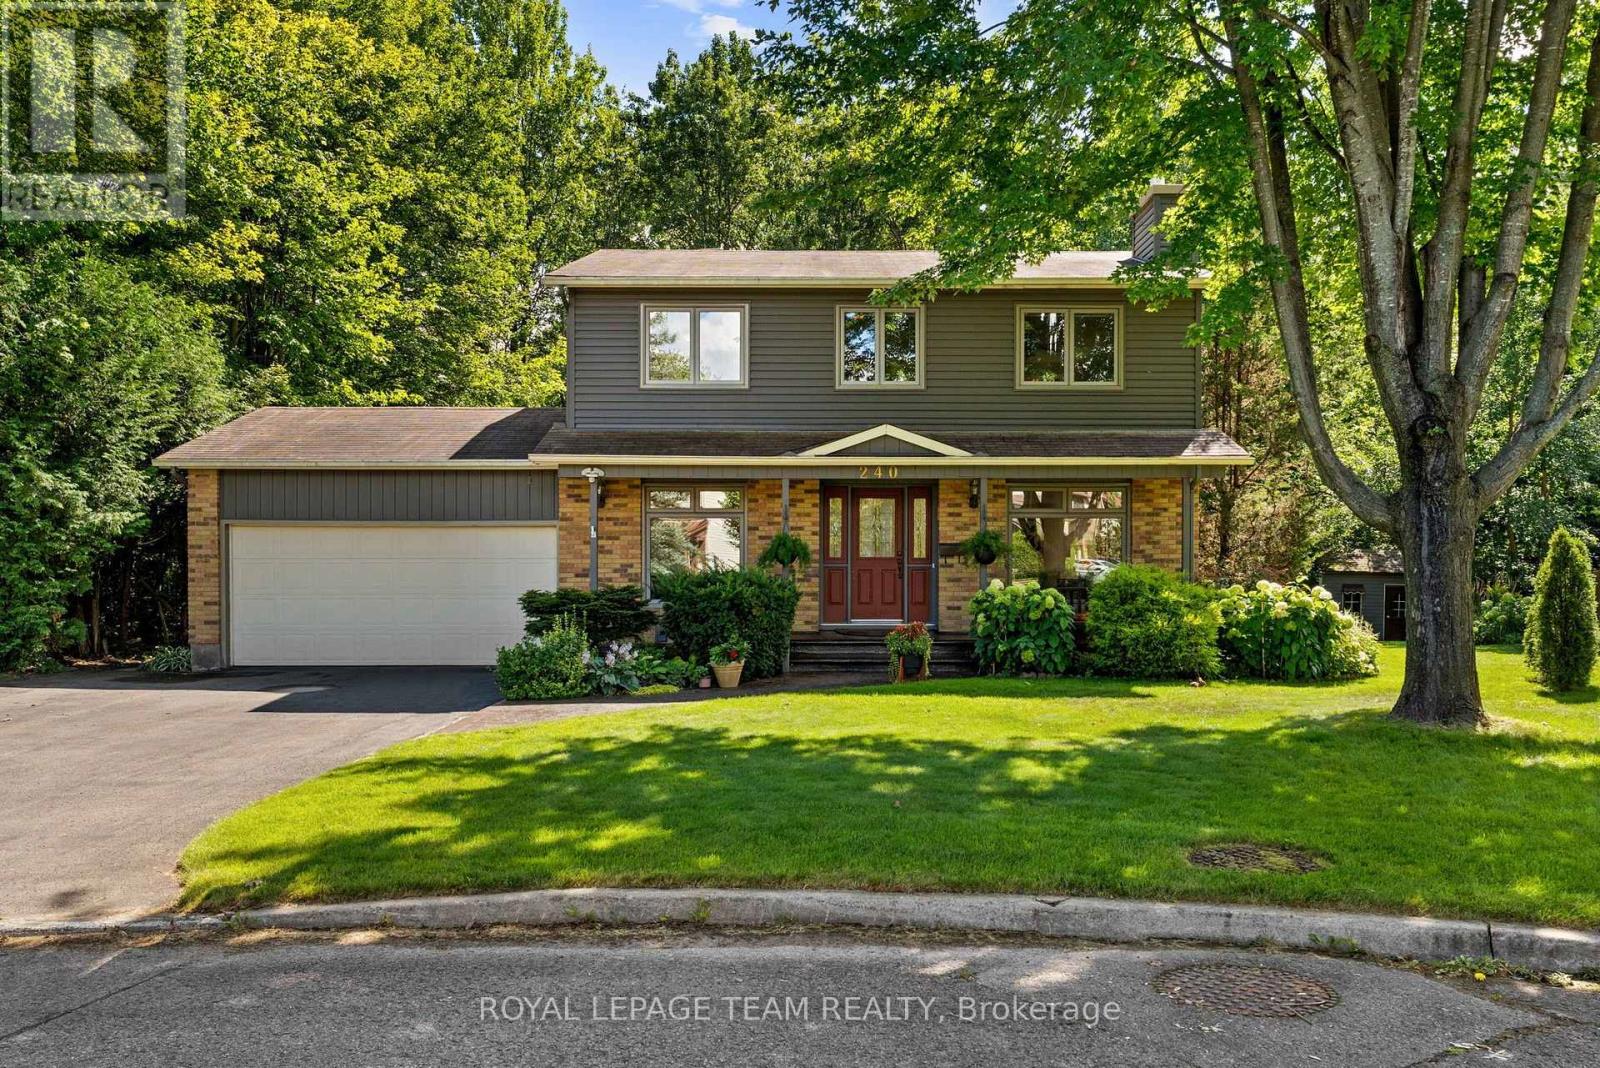
240 Hoylake Crescent has only ever had one owner and has been loved since it was built in 1981. With no neighbour on one side, Bilberry Creek along the back, this is an expansive setting to spread out on and enjoy. Life here has its rhythm: Coffee in the sun room, evenings in the gazebo, winters by the fire in the living room, the coziest spot in the house.
The kitchen looks out over the backyard as well as the attached family room, so dinner gets made while the kids play. A main floor office by the front door makes work from home easy. 3 bedrooms, or 4 if you close the upstairs sitting room back in, 4 bathrooms, a finished basement, and a 2 car garage.
Tucked into Queenswood Heights, you're minutes from Place d'Orléans and Farm Boy, plus Ray Friel Rec Centre just down the road. Add in several parks, the Bilberry Creek trail out your back door, and Highway 174 for an easy run into downtown. 24 hour irrevocable on all offers.
Property summary
- MLS® number
- X13690766
- Property type
- Single Family
- Building type
- House
- Title
- Freehold
- Land size
- 63.3 x 100 FT
- Annual property taxes
- $5,941.00
- Parking
- 6 spaces · Attached Garage, Garage
- Days on market
- 7 days
Features & details
- Heating
- Forced air, Natural gas
- Cooling
- Central air conditioning
- Basement
- Finished, N/A
- Appliances
- Washer, Stove, Dryer, Microwave, Freezer, Hood Fan, Garage door opener remote(s), Water Heater, Two Refrigerators
- Exterior features
- Brick
What would this home cost you?
Based on the $829,900 asking price at a 5.00% example rate, semi-annual compounding.
Renanza Realty Inc. can represent you on this property — send an enquiry to arrange a private viewing.
Listing courtesy of ROYAL LEPAGE TEAM REALTY, OTTAWA.
The listing data displayed here is provided in part by the Canadian Real Estate Association (CREA) through its Data Distribution Facility (DDF®) and is drawn from Boards and Associations across Canada. Information is deemed reliable but is not guaranteed accurate by CREA. The listings are held by brokerages other than Renanza Realty unless otherwise noted.
The trademarks REALTOR®, REALTORS® and the REALTOR® logo are controlled by CREA and identify real estate professionals who are members of CREA. The trademarks MLS®, Multiple Listing Service® and the associated logos identify professional services rendered by REALTOR® members of CREA to effect the purchase, sale and lease of real estate as part of a cooperative selling system.