
240 GREENE STREET
South Huron (Exeter), Ontario
MLS® X14179272
$699,900
- Status
- Active
- Property type
- House
- MLS® number
- X14179272
- Bedrooms
- 3
- Bathrooms
- 3
- Year built
- —
 1 / 6
Listing description
To Be Built, Price includes proposed 2026 HST rebates. Final rebate amount is subject to the passing of Provincial and Federal legislation and purchaser eligibility as per government guidelines, including primary residence or qualifying rental. Discover the perfect blend of modern design, quality finishes and functional living in this brand-new two-storey home offering approximately 1,873 sqft.
of thoughtfully designed living space. Featuring 9-foot ceilings on the main floor, the bright, open-concept layout seamlessly connects the kitchen, dining area and great room, creating an inviting space for everyday living and entertaining. The kitchen is highlighted by quartz countertops, ample cabinetry, a central island and a walk-in pantry.
A convenient mudroom with built-in bench storage and a main-floor powder room add everyday functionality. Upstairs, you'll find three generously sized bedrooms, including a spacious primary retreat complete with a walk-in closet and a beautifully appointed ensuite featuring a double vanity with quartz countertops, a soaker tub and separate shower. Two additional bedrooms, a full bathroom and conveniently located upper-level laundry complete the second floor.
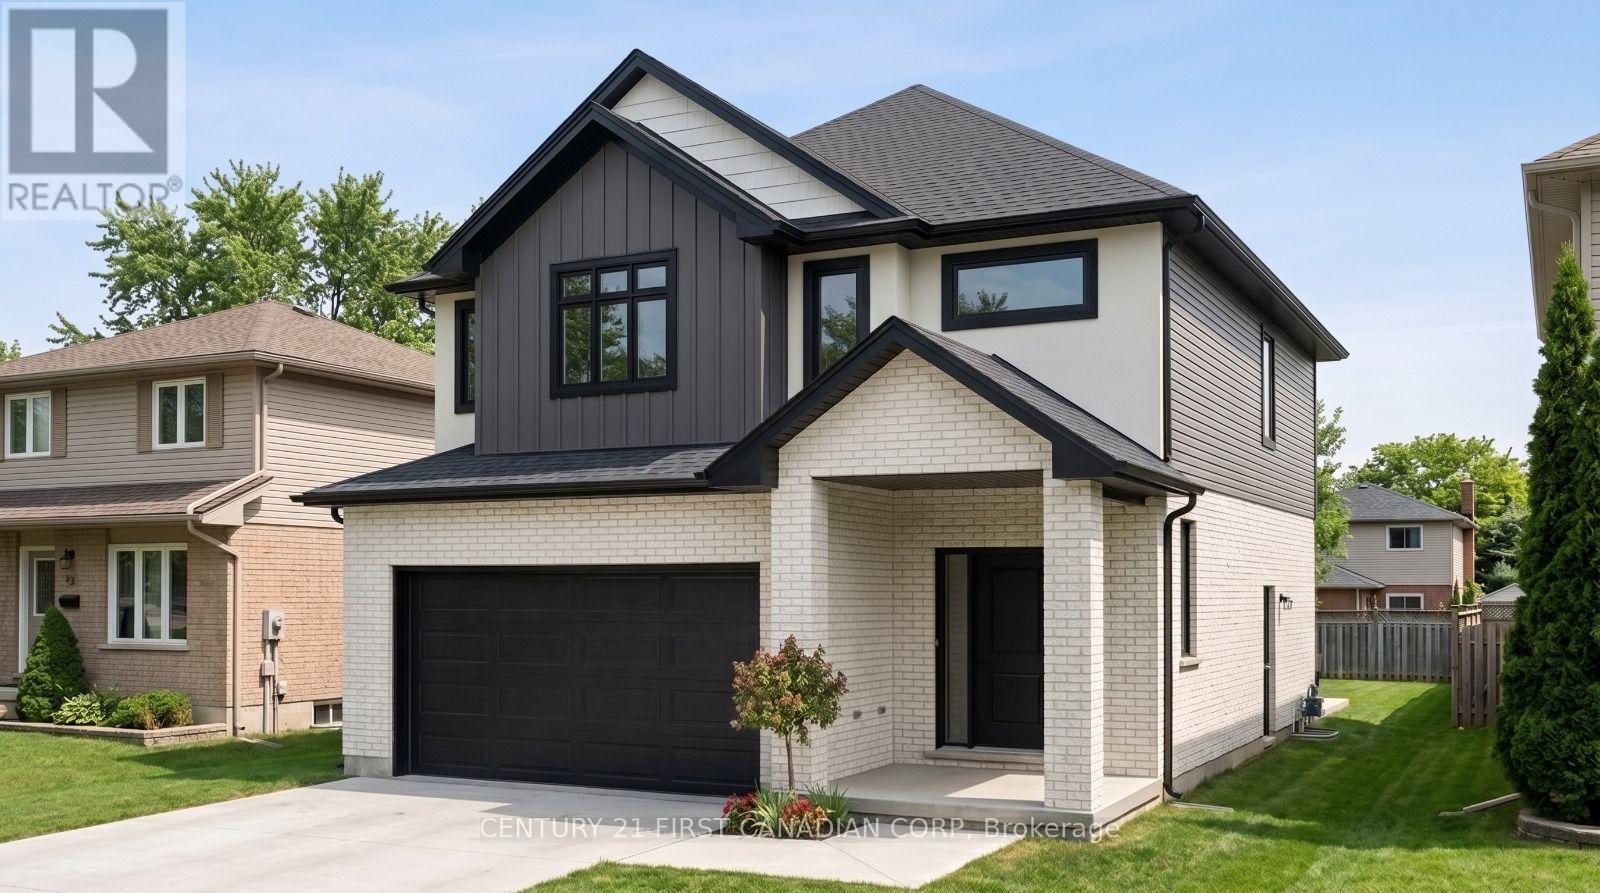
Quality finishes include durable hard-surface flooring throughout the main living areas, ceramic tile in the bathrooms and laundry, and carpeted stairs and upper hallway for added comfort. Outside, enjoy attractive exterior elevations featuring a combination of brick, siding and stucco, a concrete driveway accommodating up to two vehicles, a double attached garage and a fully sodded lot with a great-sized backyard. Includes a Tarion New Home Warranty for added peace of mind.
Located in the welcoming community of Exeter, close to schools, parks, shopping, healthcare and recreational amenities, with convenient access to Highway 4 and approximately 25 mins to the beaches of Grand Bend. Enjoy the charm of small-town living with everyday conveniences nearby!
Property summary
- MLS® number
- X14179272
- Property type
- Single Family
- Building type
- House
- Title
- Freehold
- Land size
- 42.1 x 118.4 FT ; 106.20ftx56.27ftx103.23ftx9.71ftx9.71ft
- Parking
- 4 spaces · Attached Garage, Garage
- Days on market
- 0 days
Features & details
- Heating
- Forced air, Natural gas
- Cooling
- Central air conditioning
- Basement
- Unfinished, Full, Separate entrance, N/A, N/A
- Appliances
- Hood Fan, Garage door opener
- Exterior features
- Brick, Vinyl siding
- Lot features
- Irregular lot size, Sump Pump
What would this home cost you?
Based on the $699,900 asking price at a 5.00% example rate, semi-annual compounding.
Renanza Realty Inc. can represent you on this property — send an enquiry to arrange a private viewing.
Listing courtesy of CENTURY 21 FIRST CANADIAN CORP, LONDON.
The listing data displayed here is provided in part by the Canadian Real Estate Association (CREA) through its Data Distribution Facility (DDF®) and is drawn from Boards and Associations across Canada. Information is deemed reliable but is not guaranteed accurate by CREA. The listings are held by brokerages other than Renanza Realty unless otherwise noted.
The trademarks REALTOR®, REALTORS® and the REALTOR® logo are controlled by CREA and identify real estate professionals who are members of CREA. The trademarks MLS®, Multiple Listing Service® and the associated logos identify professional services rendered by REALTOR® members of CREA to effect the purchase, sale and lease of real estate as part of a cooperative selling system.