
240 Grandview Bench Road
Grindrod, British Columbia
MLS® 10394855
$1,325,000
- Status
- Active
- Property type
- House
- MLS® number
- 10394855
- Bedrooms
- 4
- Bathrooms
- 4
- Year built
- 2013
 1 / 103
Listing description
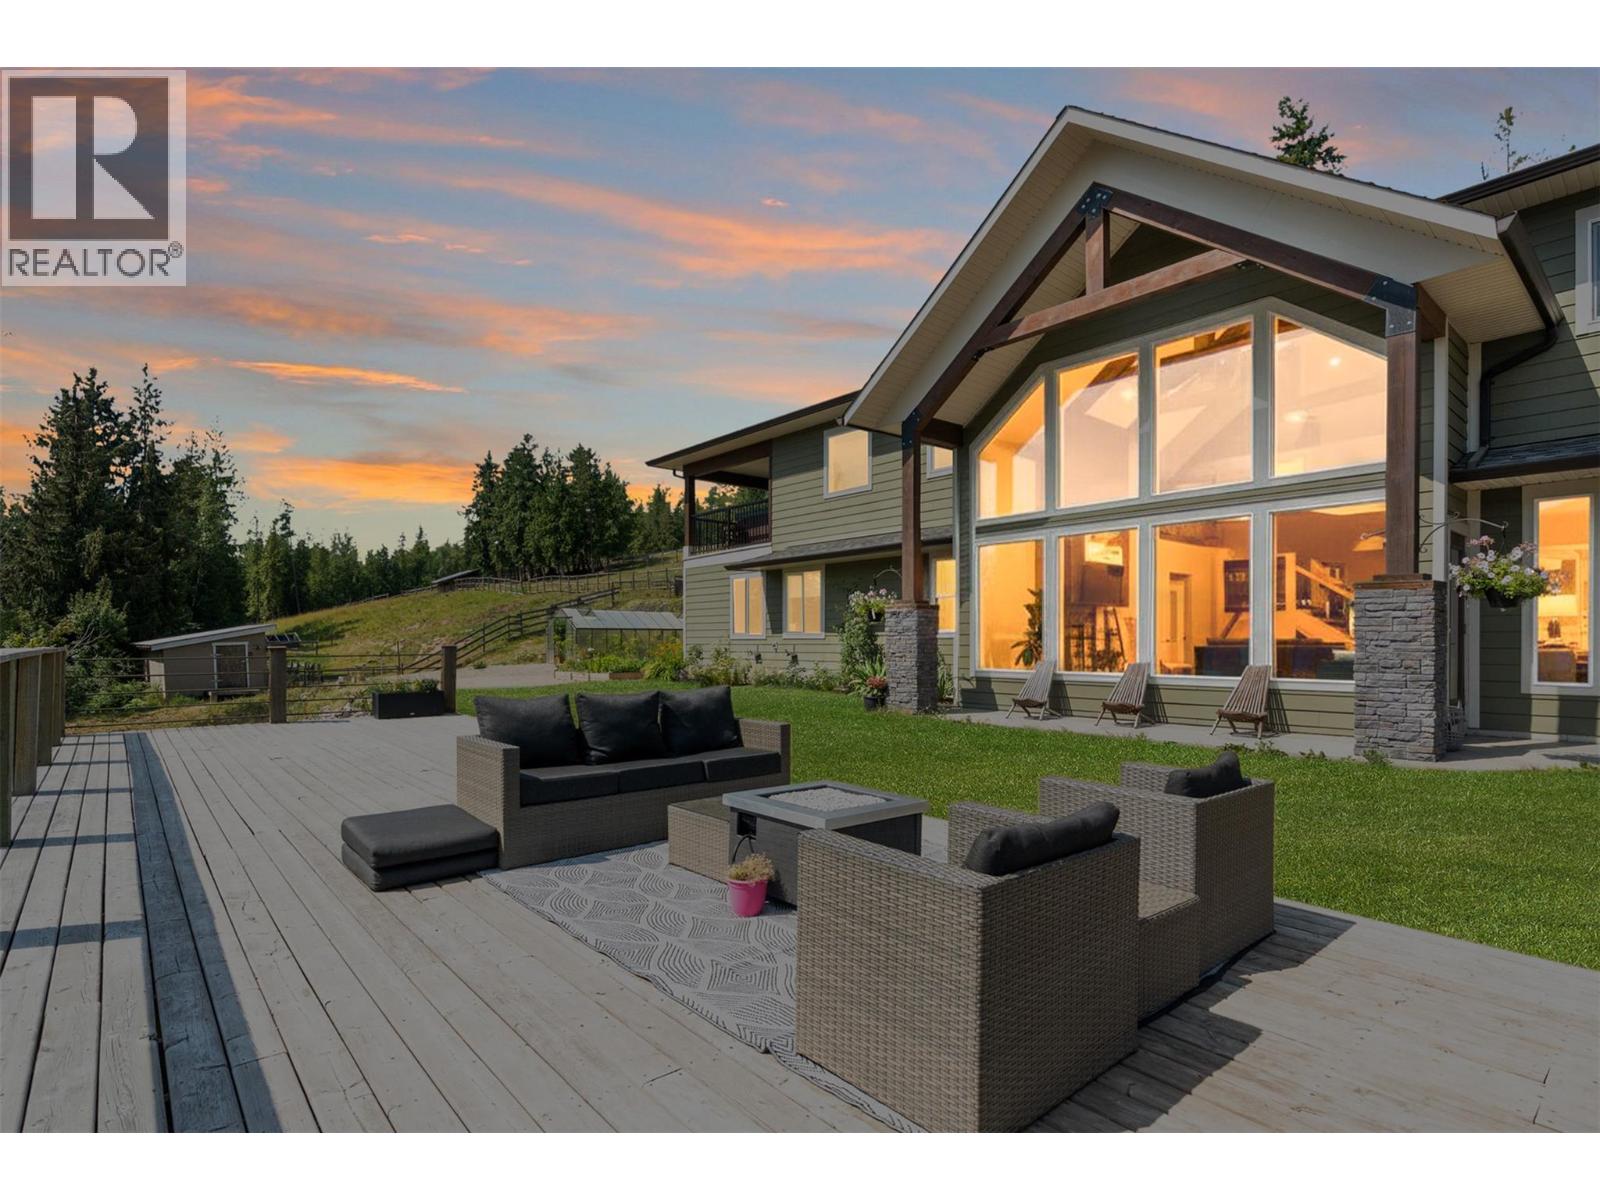
Perched to capture breathtaking views, this exceptional North Okanagan property offers the perfect blend of country living and modern comfort. Set up as a working hobby farm, the infrastructure is in place with 3 fully fenced paddocks, a chicken coop, ground water collecting cistern to supplement irrigation, power, and fencing, plus a large flat usable area ideal for additional auxiliary buildings or future expansion. Inside, soaring vaulted ceilings and panoramic views impress.
The inviting main living room is anchored by a stunning wood-burning stove, creating the heart of the home. The open-concept kitchen flows seamlessly into the dining area, making it ideal for everyday living and entertaining. Comfort is ensured year-round with multiple heat sources, including a 2-zone in-floor radiant heating system and a new wood-burning stove.
The main floor also features 2 bedrooms which connect to a versatile flex room, 2 bathrooms, and a laundry room. Upstairs, the spacious primary retreat offers a walk-in closet, 5-piece ensuite, an adjoining nursery or home office, and a private deck with hot tub overlooking the scenery. A second bedroom, full bathroom, and office complete the upper level.
Downstairs offers theatre room potential, an existing wine cellar, and flexible living space. With just over 4,000 sq. ft.
, 4 bedrooms, 4 bathrooms, and multiple flex rooms, this rare property offers the space and lifestyle you've been dreaming of.
Property summary
- MLS® number
- 10394855
- Property type
- Single Family
- Building type
- House
- Square footage
- 4,305 sq ft
- Title
- Freehold
- Land size
- 5.02 acres
- Built in
- 2013
- Annual property taxes
- $5,738.34
- Parking
- 10 spaces · Attached Garage, RV
- Days on market
- 40 days
Features & details
- Heating
- Heat Pump, Stove, Wood, Other
- Cooling
- Wall unit, Heat Pump
- Flooring
- Tile, Hardwood, Laminate, Carpeted
- Appliances
- Refrigerator, Range - Electric, Dishwasher, Washer & Dryer
- Exterior features
- Cedar Siding
- Lot features
- Treed, Central island, One Balcony
- View
- Mountain view, Valley view, View (panoramic)
- Architectural style
- Contemporary
What would this home cost you?
Based on the $1,325,000 asking price at a 5.00% example rate, semi-annual compounding.
Renanza Realty Inc. can represent you on this property — send an enquiry to arrange a private viewing.
Listing courtesy of Real Broker B.C. Ltd, Kelowna.
The listing data displayed here is provided in part by the Canadian Real Estate Association (CREA) through its Data Distribution Facility (DDF®) and is drawn from Boards and Associations across Canada. Information is deemed reliable but is not guaranteed accurate by CREA. The listings are held by brokerages other than Renanza Realty unless otherwise noted.
The trademarks REALTOR®, REALTORS® and the REALTOR® logo are controlled by CREA and identify real estate professionals who are members of CREA. The trademarks MLS®, Multiple Listing Service® and the associated logos identify professional services rendered by REALTOR® members of CREA to effect the purchase, sale and lease of real estate as part of a cooperative selling system.