
24 WILLOW BANK COMMON
St. Catharines (Grapeview), Ontario
MLS® X13880818
$949,000
- Status
- Active
- Property type
- House
- MLS® number
- X13880818
- Bedrooms
- 3
- Bathrooms
- 4
- Year built
- —
 1 / 35
Listing description
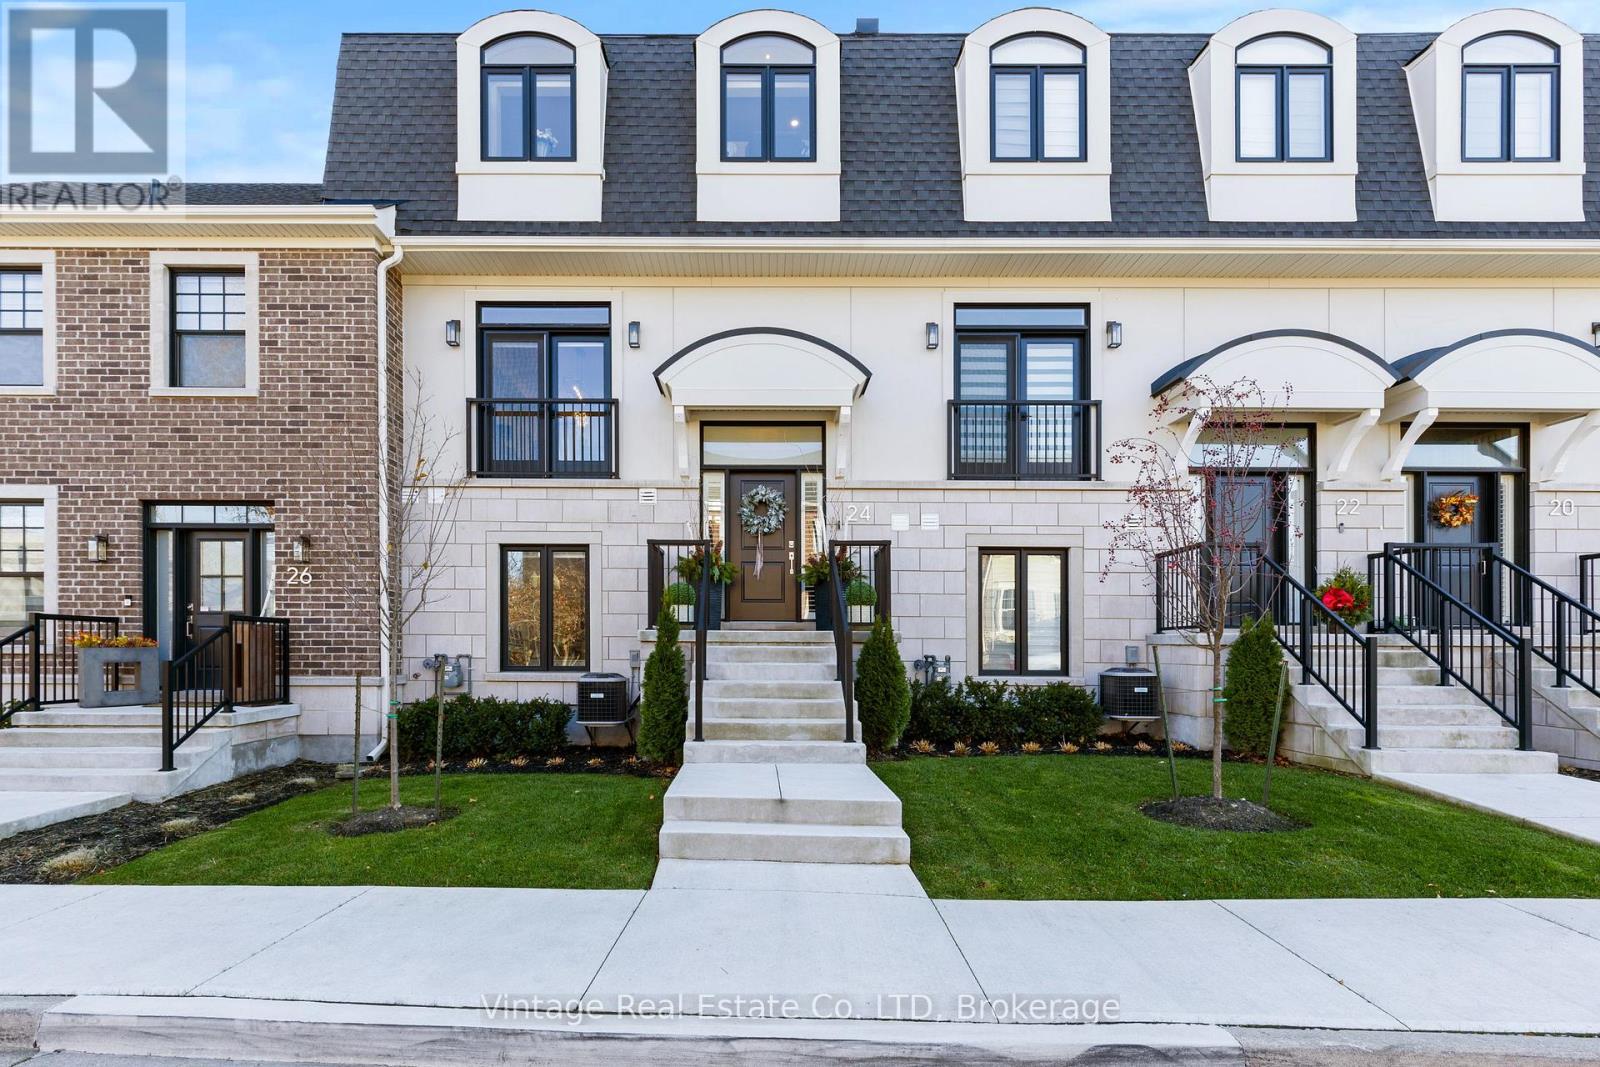
Welcome to fully upgraded townhouse living in the heart of St. Catharines, where luxury finishes, thoughtful design, and low-maintenance living come together. The main floor features 9-foot ceilings, 8-foot doors, remote blinds, and a spacious great room featuring a fireplace and walkout to an impressive 20 x 19 ft private terrace.
The chef-inspired kitchen is equipped with a 42" built-in refrigerator, 36" six-burner gas cooktop, 30" built-in wall oven/microwave combo, 30" warming drawer, and an adjoining butler's pantry with built-in beverage centre. Upstairs, the primary suite offers an oversized walk-in closet with custom built-ins and a spa-inspired ensuite, while bedroom-level laundry adds everyday convenience. The fully finished above-ground lower level provides exceptional additional living space with a built-in glass wine cellar, family room, office, gym, and walkout to the attached private double garage.
Conveniently located near shopping, dining, amenities, and major routes, this turnkey luxury townhouse offers an exceptional combination of space, style, and convenience.
Property summary
- MLS® number
- X13880818
- Property type
- Single Family
- Building type
- Row / Townhouse
- Title
- Condo/Strata
- Annual property taxes
- $8,613.40
- Parking
- 4 spaces · Attached Garage, Garage
- Days on market
- 4 days
Features & details
- Heating
- Forced air, Natural gas
- Cooling
- Central air conditioning, Air exchanger
- Basement
- Finished, Full, Separate entrance, N/A, N/A
- Appliances
- All, Oven - Built-In, Blinds, Window Coverings, Garage door opener remote(s)
- Exterior features
- Brick, Stucco
- Lot features
- Carpet Free, Sump Pump
- Community features
- School Bus, Community Centre, Pets Allowed With Restrictions
- Maintenance fee
- $375.83 / Monthly
What would this home cost you?
Based on the $949,000 asking price at a 5.00% example rate, semi-annual compounding.
Renanza Realty Inc. can represent you on this property — send an enquiry to arrange a private viewing.
Listing courtesy of Vintage Real Estate Co. LTD, Pelham.
The listing data displayed here is provided in part by the Canadian Real Estate Association (CREA) through its Data Distribution Facility (DDF®) and is drawn from Boards and Associations across Canada. Information is deemed reliable but is not guaranteed accurate by CREA. The listings are held by brokerages other than Renanza Realty unless otherwise noted.
The trademarks REALTOR®, REALTORS® and the REALTOR® logo are controlled by CREA and identify real estate professionals who are members of CREA. The trademarks MLS®, Multiple Listing Service® and the associated logos identify professional services rendered by REALTOR® members of CREA to effect the purchase, sale and lease of real estate as part of a cooperative selling system.