
24 WANDERING GLIDER TRAIL
Bradford West Gwillimbury (Bradford), Ontario
MLS® N13492758
$1,399,999
- Status
- Active
- Property type
- House
- MLS® number
- N13492758
- Bedrooms
- 5
- Bathrooms
- 5
- Year built
- —
 1 / 51
Listing description
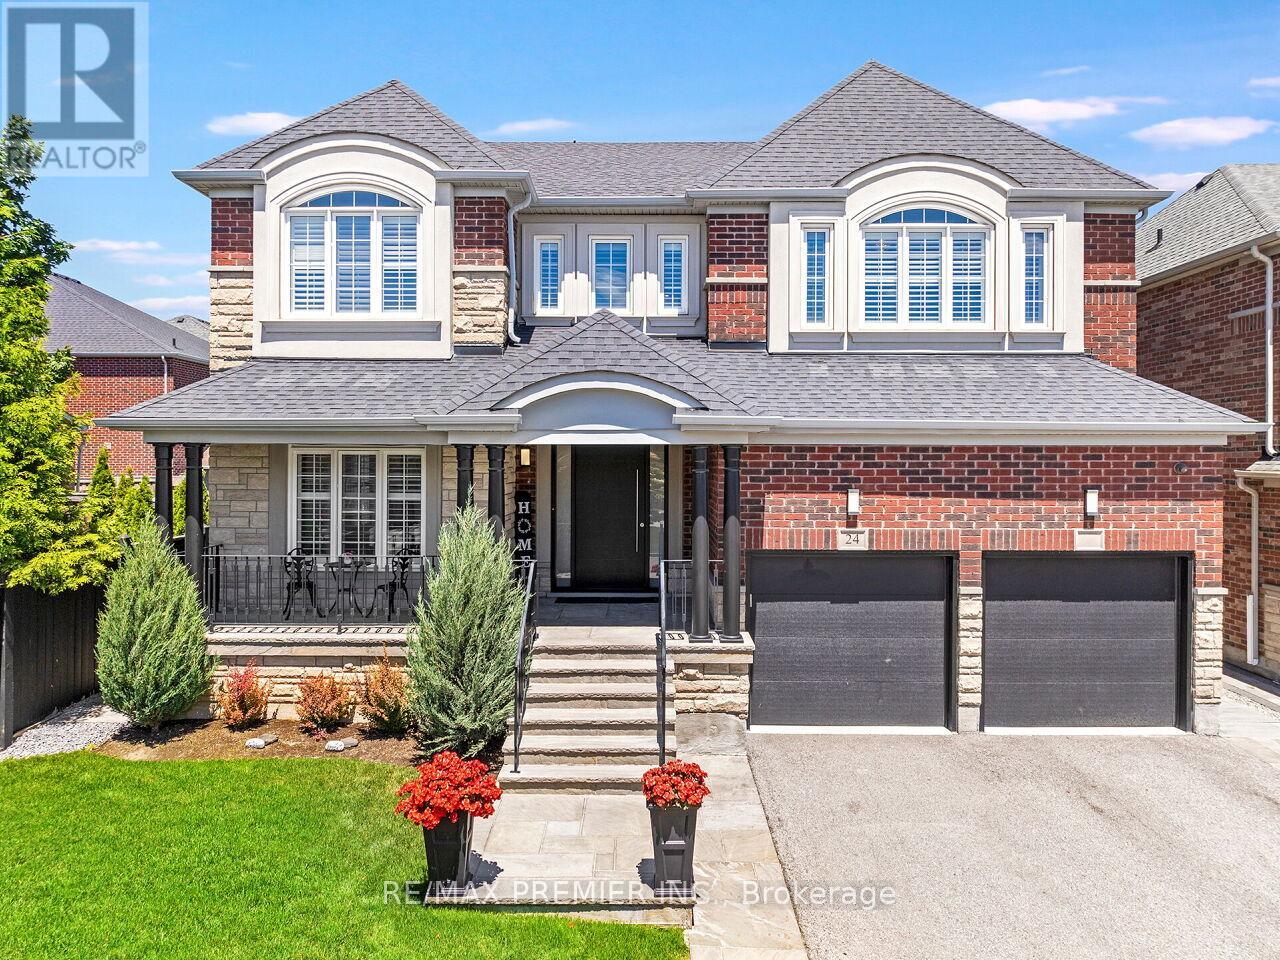
Amazing Opportunity To Own This Stunningly Updated 2 Story, 4 Bedroom, 4 Bath Plus a 1 Bedroom, 1 Bath In-Law Suite With Over 3,800 sqft Of Living Space. Located In Family-Friendly Area And High Demand Area Of Summerlyn! Well Maintained And Tastefully Finished.
This Home Comes With All The Bells And Whistles, Complete With A Fantastic Open Concept Design Perfect For Entertaining Family & Friends. Family Size Gourmet Chef Inspired Kitchen With Extra Large Breakfast Area. Bosch Appliances, Custom Built-In Cabinetry, With Plenty Of Storage, Pot Lights, Granite Counter Tops, Custom Tiled Backsplash, 24x24 Tile, With Open Concept To The Family Room And Walk-Out To Patio.
Bright And Spacious Easy Flow Main Level Continues With An Amazing Layout With Spacious Front Door Foyer, Custom 3 Bolt Front Door, Oak Stair Case With Iron Pickets, Main Floor Laundry With Custom Storage, Walk-Out To Garage and Second Entrance To Basement, Stylish Hardwood Flooring, Crown Molding, Smooth Ceilings, Window Shutters Throughout, Pot Lights, Carpet Free, With Combined Living Rm & Dining Rm Perfect For those Gatherings. Step Right In To Your Tranquil Master Bedroom Retreat With His and Hers Walk-In Closets And Spacious 6Pc Ensuite Bath, Oversized Glass Shower. Tastefully Decorated Romeo and Juliet Bathroom Connects The Bright & Spacious 2nd And 3rd Bedrooms With Large Windows and Double Closets.
Your 4th Bedroom Comes Complete With Large Windows, 2 Double Closets and 4 Pc Ensuite Bath! Your Outdoor Oasis Comes With Brick And Stone Exterior, Large Covered Porch, Double Car Garage With 2 Car Drive. Private Fenced Backyard Beautifully Landscaped With 12x24 Salt Water Pool, Large Custom Patio, With Walk-Up & Lush Gardens Perfect For A Summer BBQ Party with Gas BBQ Hook-Up.
Click On Virtual Tour Link For Additional Video/Pictures.
Property summary
- MLS® number
- N13492758
- Property type
- Single Family
- Building type
- House
- Title
- Freehold
- Land size
- 49.9 x 112.9 FT
- Annual property taxes
- $7,878.45
- Parking
- 4 spaces · Garage
- Days on market
- 66 days
Features & details
- Heating
- Forced air, Natural gas
- Cooling
- Central air conditioning
- Basement
- Finished, Walk-up, N/A, N/A
- Flooring
- Concrete, Hardwood, Porcelain Tile
- Appliances
- Washer, Refrigerator, Water purifier, Water softener, Central Vacuum, Dishwasher, Stove, Dryer, Alarm System, Hood Fan, Window Coverings, Garage door opener
- Exterior features
- Brick, Stone
- Lot features
- Carpet Free
- Pool
- Inground pool, Salt Water Pool
What would this home cost you?
Based on the $1,399,999 asking price at a 5.00% example rate, semi-annual compounding.
Renanza Realty Inc. can represent you on this property — send an enquiry to arrange a private viewing.
Listing courtesy of RE/MAX PREMIER INC., Vaughan.
The listing data displayed here is provided in part by the Canadian Real Estate Association (CREA) through its Data Distribution Facility (DDF®) and is drawn from Boards and Associations across Canada. Information is deemed reliable but is not guaranteed accurate by CREA. The listings are held by brokerages other than Renanza Realty unless otherwise noted.
The trademarks REALTOR®, REALTORS® and the REALTOR® logo are controlled by CREA and identify real estate professionals who are members of CREA. The trademarks MLS®, Multiple Listing Service® and the associated logos identify professional services rendered by REALTOR® members of CREA to effect the purchase, sale and lease of real estate as part of a cooperative selling system.