
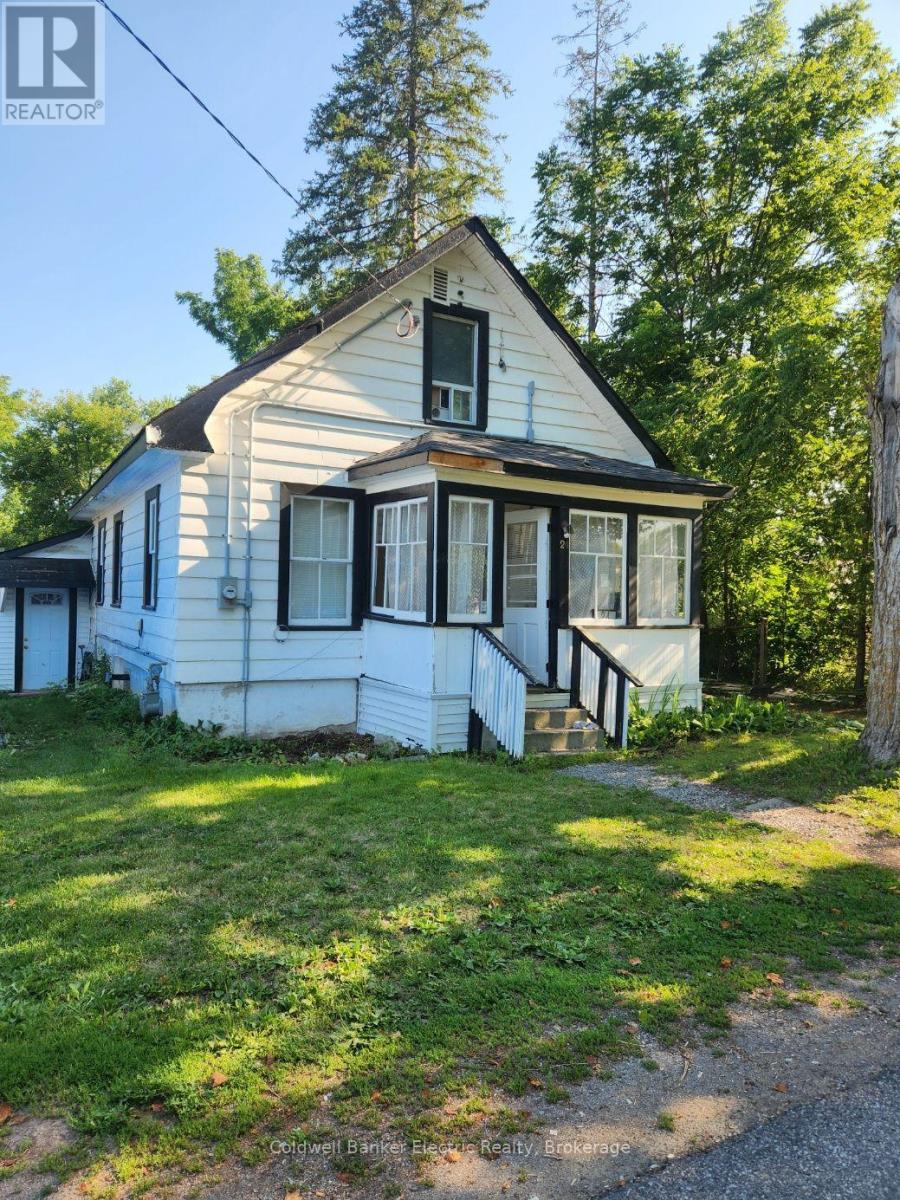
24 VICTORIA STREET E
Kawartha Lakes (Omemee), Ontario
MLS® X13836532
$299,999
- Status
- Active
- Property type
- House
- MLS® number
- X13836532
- Bedrooms
- 2
- Bathrooms
- 1
- Year built
- —
 1 / 26
Listing description
BRING YOUR VISION TO OMEMEE! An excellent opportunity for investors, renovators, builders, or anyone looking for their next project. 24 Victoria St E is being offered "AS IS, WHERE IS" and provides a solid starting point for those wanting to renovate, reimagine, or explore future development potential in the heart of Omemee.
This property offers a chance to create something truly your own-whether you're considering a full rebuild, planning a renovation, or seeking an investment with long-term upside. The location is ideal, with Pigeon River, Pigeon Lake, local parks, schools, and amenities all nearby. Lindsay and Peterborough are just a short drive away, offering convenient access to shopping, restaurants, services, and commuter routes.
Bring your ideas, your vision, and your toolbox. The possibilities are yours to explore. Buyers are encouraged to complete their own due diligence regarding zoning, permitted uses, servicing, development potential, and any proposed renovations or redevelopment.
A great opportunity in a growing community-come see what you can create at 24 Victoria St E.
Property summary
- MLS® number
- X13836532
- Property type
- Single Family
- Building type
- House
- Title
- Freehold
- Land size
- 66 x 165 FT
- Annual property taxes
- $1,580.00
- Parking
- 4 spaces · Detached Garage, Garage
- Days on market
- 0 days
Features & details
- Heating
- Forced air, Natural gas
- Cooling
- None
- Basement
- Crawl space
- Flooring
- Laminate, Wood
- Appliances
- Washer, Refrigerator, Stove, Dryer
- Exterior features
- Wood
- Lot features
- Level
- Community features
- School Bus
What would this home cost you?
Based on the $299,999 asking price at a 5.00% example rate, semi-annual compounding.
Renanza Realty Inc. can represent you on this property — send an enquiry to arrange a private viewing.
Listing courtesy of Coldwell Banker Electric Realty, Peterborough.
The listing data displayed here is provided in part by the Canadian Real Estate Association (CREA) through its Data Distribution Facility (DDF®) and is drawn from Boards and Associations across Canada. Information is deemed reliable but is not guaranteed accurate by CREA. The listings are held by brokerages other than Renanza Realty unless otherwise noted.
The trademarks REALTOR®, REALTORS® and the REALTOR® logo are controlled by CREA and identify real estate professionals who are members of CREA. The trademarks MLS®, Multiple Listing Service® and the associated logos identify professional services rendered by REALTOR® members of CREA to effect the purchase, sale and lease of real estate as part of a cooperative selling system.