
24 Varner Road
New Germany, Nova Scotia
MLS® 202611862
$479,900
- Status
- Active
- Property type
- House
- MLS® number
- 202611862
- Bedrooms
- 4
- Bathrooms
- 3
- Year built
- —
 1 / 48
Listing description
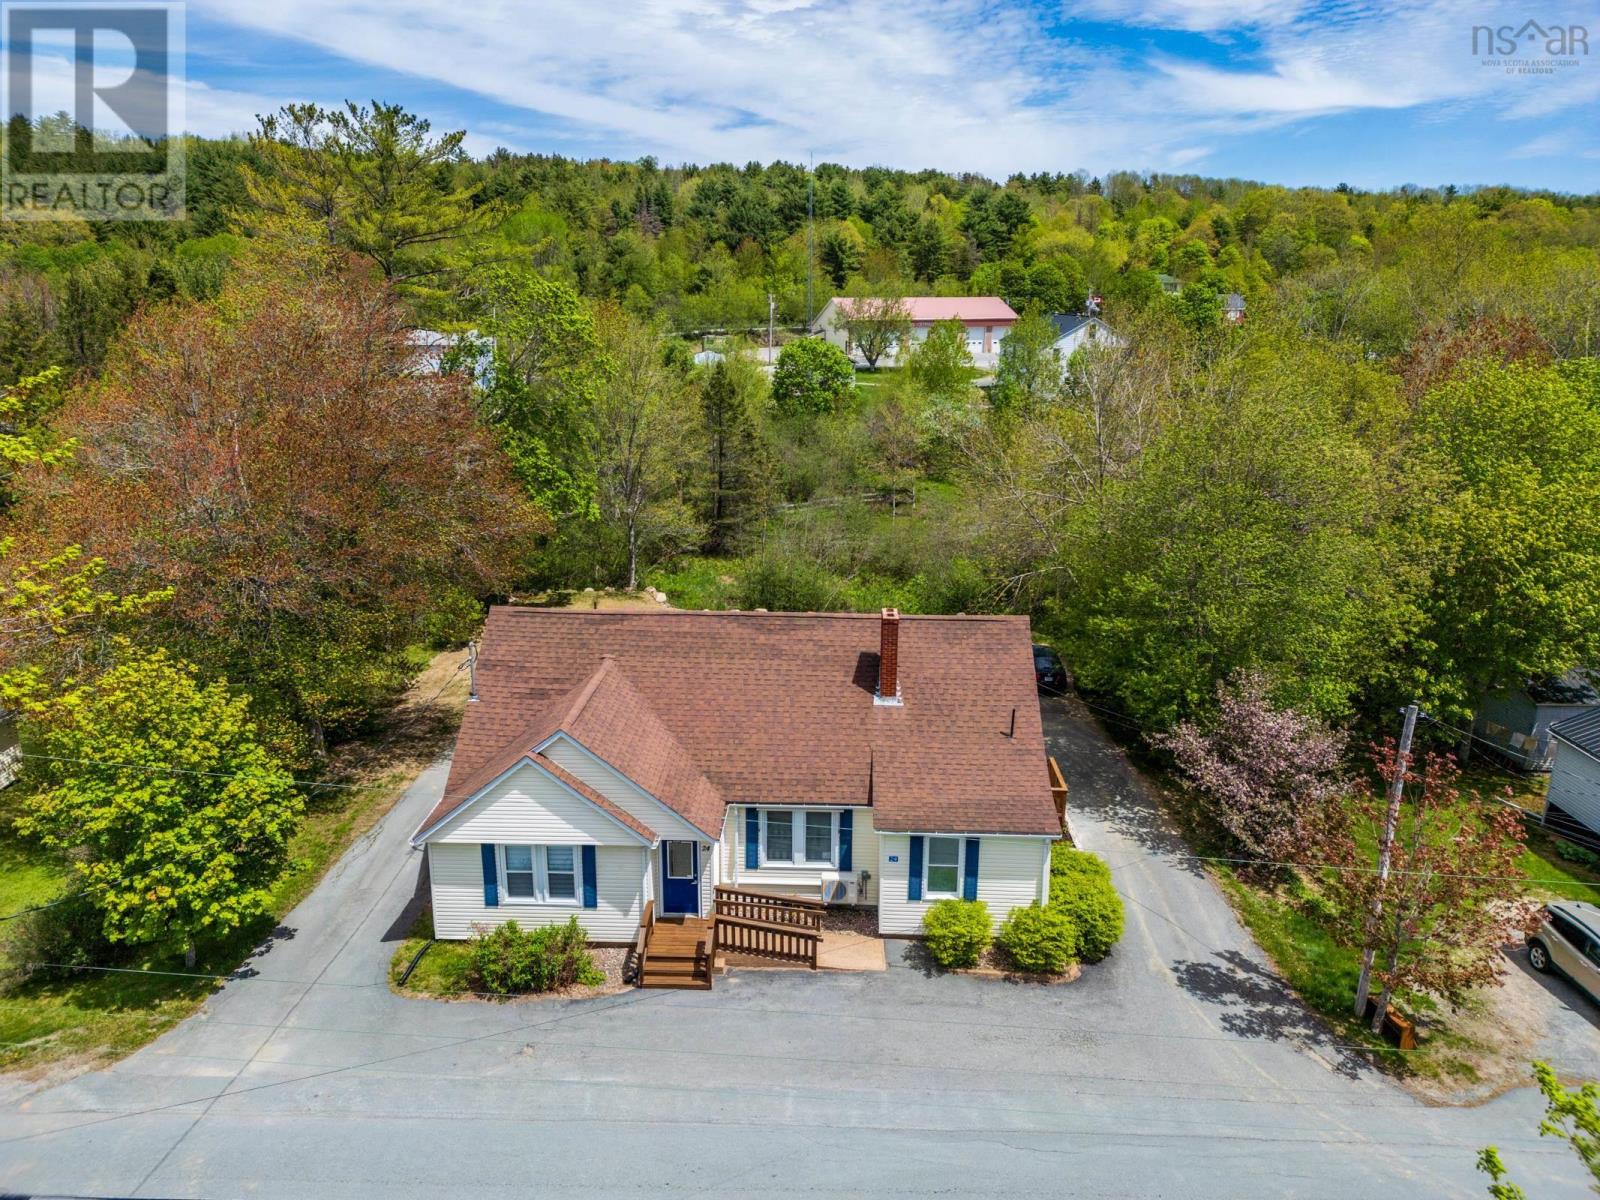
If you are looking for a beautiful home with easy commuting to the South Shore and or Valley, look no further. This totally renovated 4 bedroom 3 bath home may be just the answer. Located in the lovely community of New Germany on a quiet side street, this attractive home awaits you.
All new kitchen with new appliances and island, all new baths including ensuite off the spacious primary bedroom, attractive living room with fireplace and accent feature wall, mudroom entry with main floor laundry, new washer and dryer. All new wiring, pex plumbing lines and heatpumps. The bonus fully finished loft is ideal for the teenager in the family or claim it as your own retreat or office.
The options are endless! Full basement if you want to add a workshop or more rooms. Newly seeded back lawn and double paved driveways for added convenience.
Available for quick showing and quick closing. Don't wait, act now on this beautiful like-new home.
Property summary
- MLS® number
- 202611862
- Property type
- Single Family
- Building type
- House
- Square footage
- 2,310 sq ft
- Title
- Freehold
- Land size
- 0.2868 acres
- Parking
- Paved Yard
- Days on market
- 126 days
Features & details
- Heating
- Heat Pump, Baseboard heaters, Forced air, Oil, Electric, Ductless
- Cooling
- Air Conditioned
- Basement
- Full, Partial
- Flooring
- Vinyl Plank
- Appliances
- Washer, Refrigerator, Dryer, Microwave Range Hood Combo
- Exterior features
- Vinyl
- Lot features
- Level, Walk-In Closet
- Community features
- School Bus, Recreational Facilities
- Architectural style
- Bungalow
What would this home cost you?
Based on the $479,900 asking price at a 5.00% example rate, semi-annual compounding.
Renanza Realty Inc. can represent you on this property — send an enquiry to arrange a private viewing.
Listing courtesy of RE/MAX Banner Real Estate(Greenwood), Greenwood.
The listing data displayed here is provided in part by the Canadian Real Estate Association (CREA) through its Data Distribution Facility (DDF®) and is drawn from Boards and Associations across Canada. Information is deemed reliable but is not guaranteed accurate by CREA. The listings are held by brokerages other than Renanza Realty unless otherwise noted.
The trademarks REALTOR®, REALTORS® and the REALTOR® logo are controlled by CREA and identify real estate professionals who are members of CREA. The trademarks MLS®, Multiple Listing Service® and the associated logos identify professional services rendered by REALTOR® members of CREA to effect the purchase, sale and lease of real estate as part of a cooperative selling system.