
24 TUPELO Crescent
Elmira, Ontario
MLS® 40871289
$1,095,900
- Status
- Active
- Property type
- House
- MLS® number
- 40871289
- Bedrooms
- 3
- Bathrooms
- 3
- Year built
- —
 1 / 27
Listing description
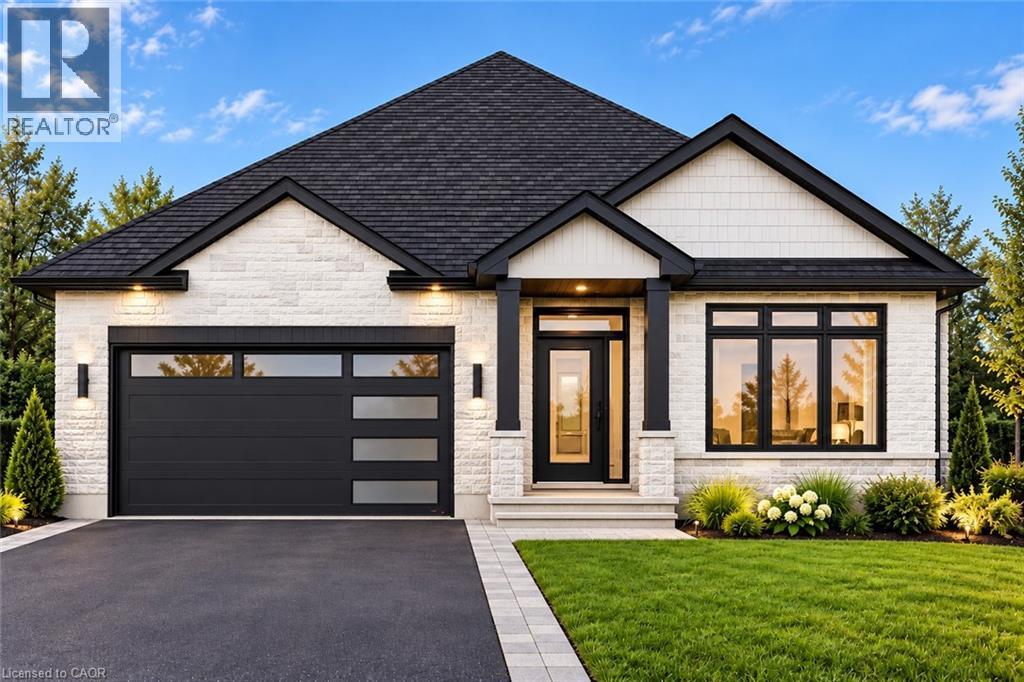
RARE OPPORTUNITY – BRAND NEW CUSTOMIZABLE BUNGALOW ON A PREMIUM LOT IN A QUIET COURT LOCATION! Discover the perfect combination of luxury, comfort and small-town charm in this stunning TO BE BUILT bungalow in desirable Elmira. Situated on a spacious lot in a peaceful court setting, this exceptional home offers the rare opportunity to personalize your dream home before construction begins!
Designed with quality and attention to detail, this home features 9' main-floor ceilings, beautiful hardwood stairs with iron spindles and a spectacular designer kitchen showcasing floor-to-ceiling cabinetry, specialty drawers, push-to-open cabinets, under-cabinet lighting, upgraded fixtures and gorgeous quartz countertops. The open-concept dining area overlooks the inviting great room with fireplace and offers a walkout to a covered porch, perfect for relaxing or entertaining. The spacious primary suite features a walk-in closet and luxurious 3-piece ensuite with glass and tile shower.
Additional upgrades include pot lighting, modern doors and trim, upgraded plumbing fixtures, quality hard-surface flooring throughout the carpet-free main level, quartz countertops, upper laundry cabinetry, central air and a paved driveway. Enjoy everything friendly Elmira has to offer, including beautiful parks, scenic trails, shopping and everyday amenities, all just 10 minutes from Waterloo and Kitchener. EXCEPTIONAL VALUE – HST REBATE ALREADY REFLECTED IN THE PURCHASE PRICE FOR ELIGIBLE BUYERS!
ACT NOW AND MAKE IT YOUR OWN! With construction yet to begin, there is still time to customize colours, finishes and even the layout to suit your personal style. Don't miss this opportunity to create the bungalow you've always dreamed of!
Property summary
- MLS® number
- 40871289
- Property type
- Single Family
- Building type
- House
- Square footage
- 2,571 sq ft
- Title
- Freehold
- Parking
- 4 spaces · Attached Garage
- Days on market
- 31 days
Features & details
- Heating
- Forced air, Natural gas
- Cooling
- Central air conditioning
- Basement
- Partially finished, Full
- Appliances
- Water softener, Hood Fan, Garage door opener
- Exterior features
- Brick Veneer
- Lot features
- Crushed stone driveway, Automatic Garage Door Opener
- Community features
- Quiet Area, Community Centre
- Architectural style
- Bungalow
What would this home cost you?
Based on the $1,095,900 asking price at a 5.00% example rate, semi-annual compounding.
Renanza Realty Inc. can represent you on this property — send an enquiry to arrange a private viewing.
Listing courtesy of Re/Max Twin City Realty Inc., Kitchener.
The listing data displayed here is provided in part by the Canadian Real Estate Association (CREA) through its Data Distribution Facility (DDF®) and is drawn from Boards and Associations across Canada. Information is deemed reliable but is not guaranteed accurate by CREA. The listings are held by brokerages other than Renanza Realty unless otherwise noted.
The trademarks REALTOR®, REALTORS® and the REALTOR® logo are controlled by CREA and identify real estate professionals who are members of CREA. The trademarks MLS®, Multiple Listing Service® and the associated logos identify professional services rendered by REALTOR® members of CREA to effect the purchase, sale and lease of real estate as part of a cooperative selling system.