
24 STOVER STREET S
Norwich (Norwich Town), Ontario
MLS® X13670216
$465,000
- Status
- Active
- Property type
- House
- MLS® number
- X13670216
- Bedrooms
- 1
- Bathrooms
- 1
- Year built
- —
 1 / 35
Listing description
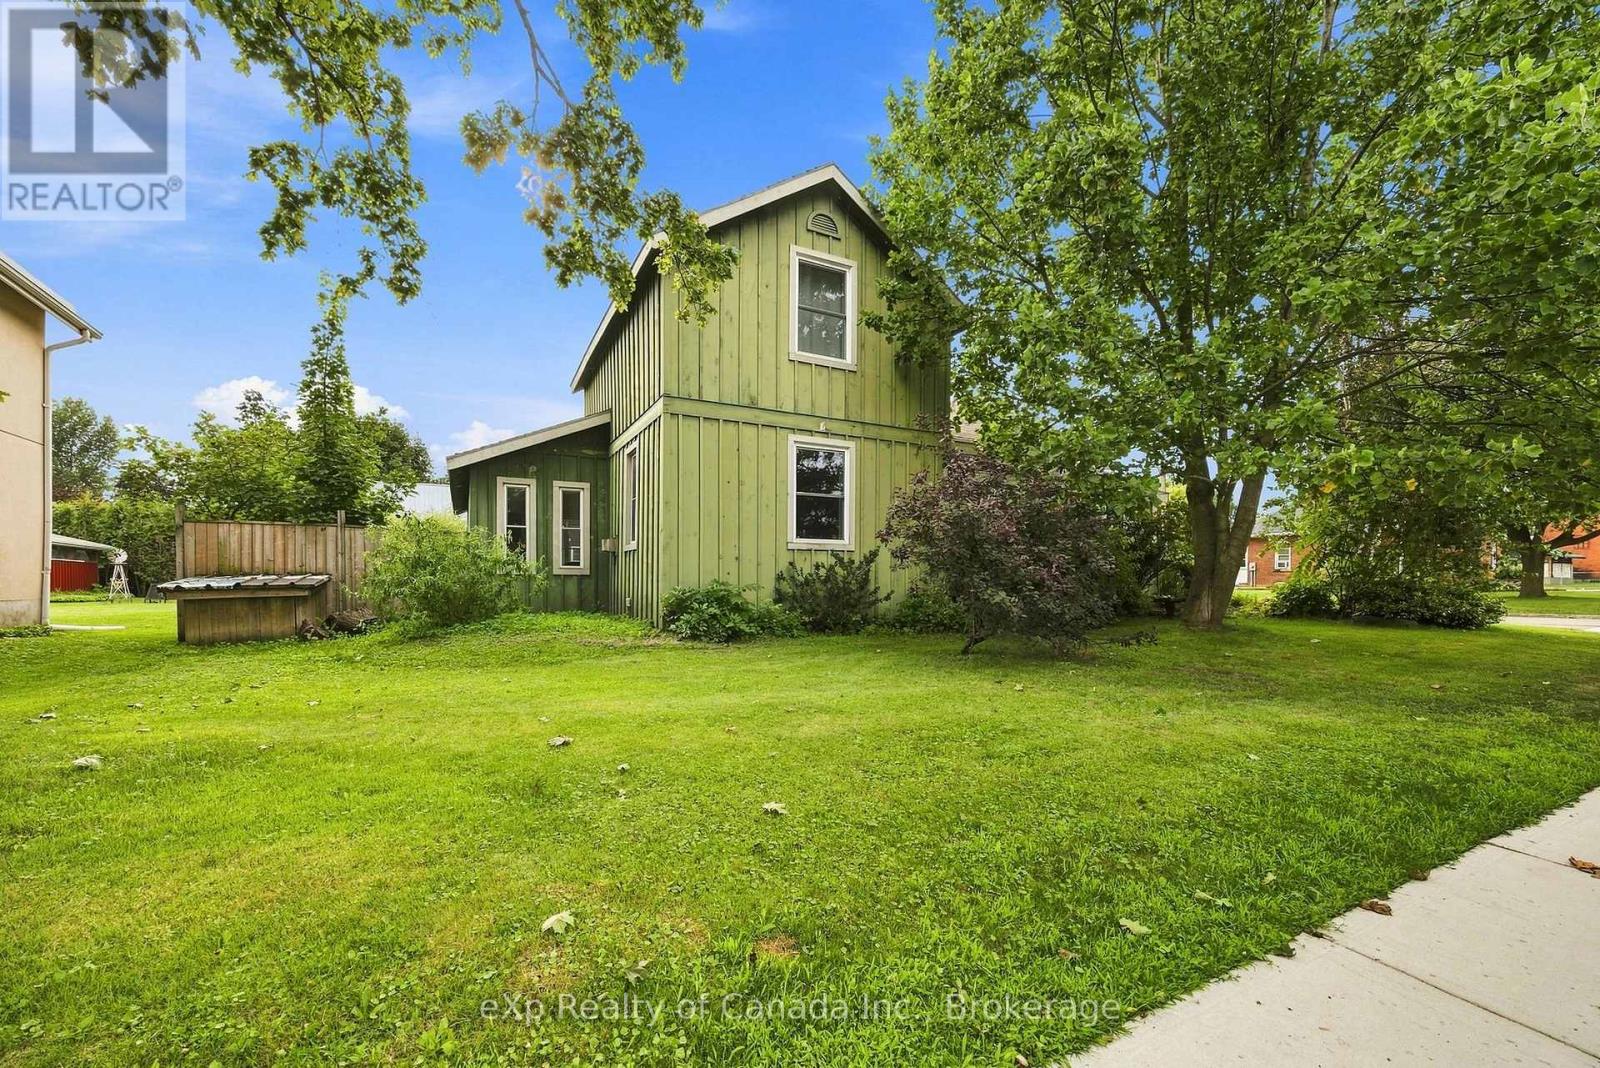
Full of character and opportunity, this charming 1. 5-storey century home offers just over 1,600 sq. ft.
of living space with an inviting open-concept layout and generously sized rooms throughout. The spacious main floor offers a flexible layout, making this home a great option for a variety of buyers. Whether you're a first-time homebuyer, downsizer or investor, this property offers plenty of room to make it your own.
The existing layout provides the opportunity to add additional bedrooms, while the generous rooms create an excellent canvas for updating, redesigning or renovating to suit your needs and style. Investors will appreciate the potential for future development, including the possibility of a secondary dwelling, subject to applicable approvals. Step outside and enjoy the large, cottage-style backyard, offering plenty of space to relax, entertain or create your own private garden retreat.
A rustic garden adds to the charm, while the vintage carriage house provides valuable additional space currently used as a garage and workshop. With its character and generous footprint, the carriage house offers exciting possibilities for future use (subject to approvals). Located within walking distance of Norwich's shops, restaurants and amenities, this home also offers convenient access to both the 401 and 403, making it an ideal location for commuters.
This character-filled home with space, flexibility and endless possibilities is ready for its next chapter - with you!
Property summary
- MLS® number
- X13670216
- Property type
- Single Family
- Building type
- House
- Title
- Freehold
- Land size
- 64.9 x 132.7 FT
- Annual property taxes
- $2,721.42
- Parking
- 5 spaces · Detached Garage, Garage
- Days on market
- 51 days
Features & details
- Heating
- Electric, Natural gas, Other
- Cooling
- Window air conditioner
- Basement
- Unfinished, Crawl space
- Appliances
- Washer, Refrigerator, Dishwasher, Stove, Dryer
- Exterior features
- Wood
- Community features
- Community Centre
What would this home cost you?
Based on the $465,000 asking price at a 5.00% example rate, semi-annual compounding.
Renanza Realty Inc. can represent you on this property — send an enquiry to arrange a private viewing.
Listing courtesy of eXp Realty of Canada Inc., Woodstock.
The listing data displayed here is provided in part by the Canadian Real Estate Association (CREA) through its Data Distribution Facility (DDF®) and is drawn from Boards and Associations across Canada. Information is deemed reliable but is not guaranteed accurate by CREA. The listings are held by brokerages other than Renanza Realty unless otherwise noted.
The trademarks REALTOR®, REALTORS® and the REALTOR® logo are controlled by CREA and identify real estate professionals who are members of CREA. The trademarks MLS®, Multiple Listing Service® and the associated logos identify professional services rendered by REALTOR® members of CREA to effect the purchase, sale and lease of real estate as part of a cooperative selling system.