
24 SASSAFRAS ROAD
Springwater (Midhurst), Ontario
MLS® S13789746
$999,000
- Status
- Active
- Property type
- House
- MLS® number
- S13789746
- Bedrooms
- 4
- Bathrooms
- 4
- Year built
- —
 1 / 47
Listing description
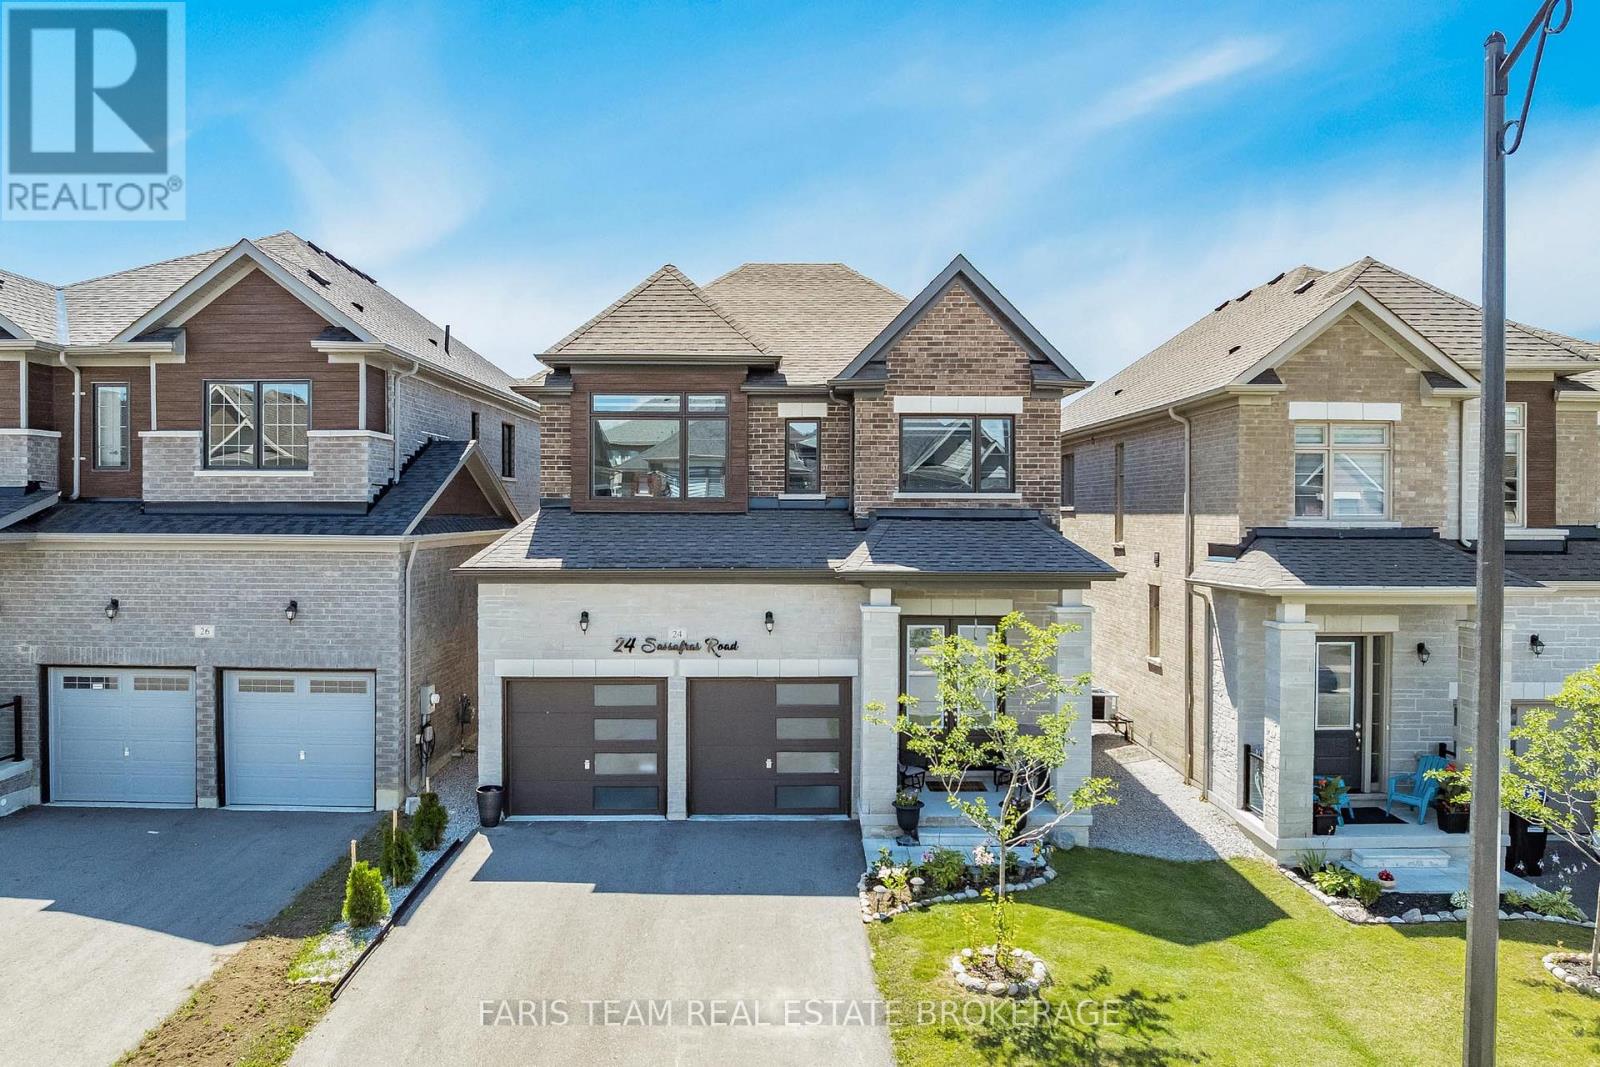
Top 5 Reasons You Will Love This Home: 1) Nearly new luxury home built in 2023, this stunning full-brick detached home offers 2,411 square feet of beautifully designed living space with modern finishes and timeless curb appeal 2) Four spacious bedrooms delivering exceptional comfort and functionality, with three featuring walk-in closets, a private ensuite serving the second bedroom, and a luxurious primary retreat showcasing a spa-inspired 5-piece ensuite with a soaker tub, oversized double vanity, and a generous walk-in closet 3) Entertainer's dream featuring an open-concept kitchen with a large centre island, stainless-steel appliances, a smart refrigerator, stylish pendant lighting, and seamless flow into the bright family room with an electric fireplace and backyard views 4) Premium finishes throughout including an upgraded oak staircase, elegant lighting, zebra blinds, oversized windows, and designer details that create a stylish move-in-ready home with a modern feel from top to bottom 5) Located in the rapidly growing Midhurst Valley community, just minutes from Barrie, Highway 400, schools, parks, skiing, golf, shopping, and everyday amenities, while the unfinished basement presents endless potential for a home gym, theatre, recreation room, or in-law suite. 2,411 above grade sq. ft.
plus a finished basement.
Property summary
- MLS® number
- S13789746
- Property type
- Single Family
- Building type
- House
- Title
- Freehold
- Land size
- 36.1 x 98.4 FT
- Annual property taxes
- $5,854.76
- Parking
- 6 spaces · Attached Garage, Garage
- Days on market
- 7 days
Features & details
- Heating
- Forced air, Natural gas
- Cooling
- Central air conditioning
- Basement
- Unfinished, Full, N/A
- Flooring
- Carpeted, Ceramic
- Appliances
- Washer, Refrigerator, Water softener, Central Vacuum, Dishwasher, Stove, Dryer, Water Treatment, Window Coverings, Garage door opener remote(s), Water Heater - Tankless
- Exterior features
- Brick
What would this home cost you?
Based on the $999,000 asking price at a 5.00% example rate, semi-annual compounding.
Renanza Realty Inc. can represent you on this property — send an enquiry to arrange a private viewing.
Listing courtesy of FARIS TEAM REAL ESTATE BROKERAGE, BARRIE.
The listing data displayed here is provided in part by the Canadian Real Estate Association (CREA) through its Data Distribution Facility (DDF®) and is drawn from Boards and Associations across Canada. Information is deemed reliable but is not guaranteed accurate by CREA. The listings are held by brokerages other than Renanza Realty unless otherwise noted.
The trademarks REALTOR®, REALTORS® and the REALTOR® logo are controlled by CREA and identify real estate professionals who are members of CREA. The trademarks MLS®, Multiple Listing Service® and the associated logos identify professional services rendered by REALTOR® members of CREA to effect the purchase, sale and lease of real estate as part of a cooperative selling system.