
24 RORY DRIVE
Selwyn, Ontario
MLS® X13732268
$1,700,000
- Status
- Active
- Property type
- House
- MLS® number
- X13732268
- Bedrooms
- 5
- Bathrooms
- 3
- Year built
- —
 1 / 48
Listing description
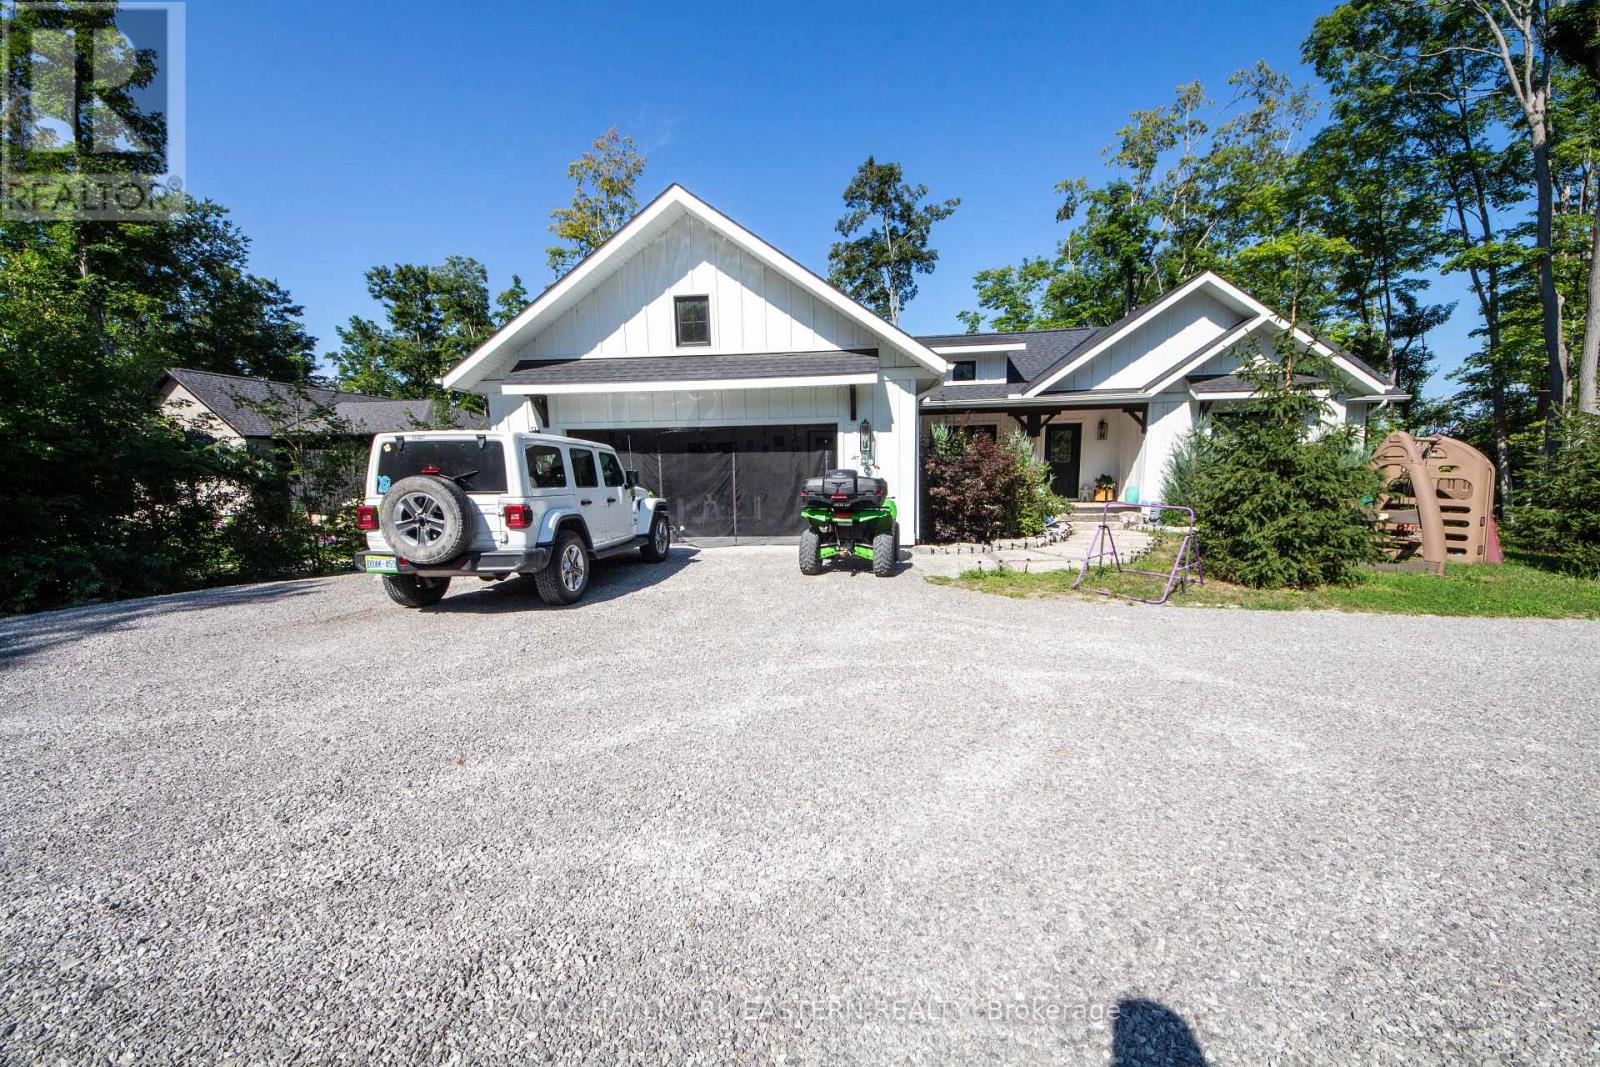
Built by Princess Margaret Homes, this exceptional Buckhorn Lake home showcases quality craftsmanship throughout, with over 3,000 sq. ft. of finished living space, 5 bedrooms and 3 bathrooms on a private 0.
85-acre lot on a quiet dead-end road. Thoughtful finishes include vaulted ceilings with exposed wood beams, engineered hardwood flooring, a propane fireplace and a stunning kitchen with quartz countertops and an oversized island. The bright, open-concept main floor walks out to a covered lakeside deck overlooking the water, while the primary bedroom features a 4-piece ensuite with a relaxing soaker tub.
The finished lower level adds 2 bedrooms, a full bathroom and a spacious rec room with games area and walkout to the waterfront. Outside, enjoy your own shoreline and dock with plenty of space for swimming, boating, fishing or relaxing by the water. An outdoor propane fire pit, attached 2-car garage and double driveway with ample parking complete this turn-key, four-season waterfront property.
Property summary
- MLS® number
- X13732268
- Property type
- Single Family
- Building type
- House
- Title
- Freehold
- Land size
- 114 x 304 FT
- Annual property taxes
- $7,146.00
- Parking
- 4 spaces · Attached Garage, Garage
- Days on market
- 0 days
Features & details
- Heating
- Forced air, Propane
- Cooling
- Central air conditioning
- Basement
- Finished, Full, Walk out, N/A
- Appliances
- Washer, Refrigerator, Dishwasher, Stove, Dryer
- Exterior features
- Wood
- Lot features
- Wooded area, Partially cleared, Carpet Free
- Community features
- School Bus, Fishing
- View
- Lake view, Direct Water View
- Waterfront
- Waterfront on lake
- Architectural style
- Bungalow
What would this home cost you?
Based on the $1,700,000 asking price at a 5.00% example rate, semi-annual compounding.
Renanza Realty Inc. can represent you on this property — send an enquiry to arrange a private viewing.
Listing courtesy of RE/MAX HALLMARK EASTERN REALTY, Bridgenorth.
The listing data displayed here is provided in part by the Canadian Real Estate Association (CREA) through its Data Distribution Facility (DDF®) and is drawn from Boards and Associations across Canada. Information is deemed reliable but is not guaranteed accurate by CREA. The listings are held by brokerages other than Renanza Realty unless otherwise noted.
The trademarks REALTOR®, REALTORS® and the REALTOR® logo are controlled by CREA and identify real estate professionals who are members of CREA. The trademarks MLS®, Multiple Listing Service® and the associated logos identify professional services rendered by REALTOR® members of CREA to effect the purchase, sale and lease of real estate as part of a cooperative selling system.