
24 RIVERSIDE DRIVE
Kawartha Lakes (Ops), Ontario
MLS® X13763908
$699,000
- Status
- Active
- Property type
- House
- MLS® number
- X13763908
- Bedrooms
- 3
- Bathrooms
- 1
- Year built
- —
 1 / 49
Listing description
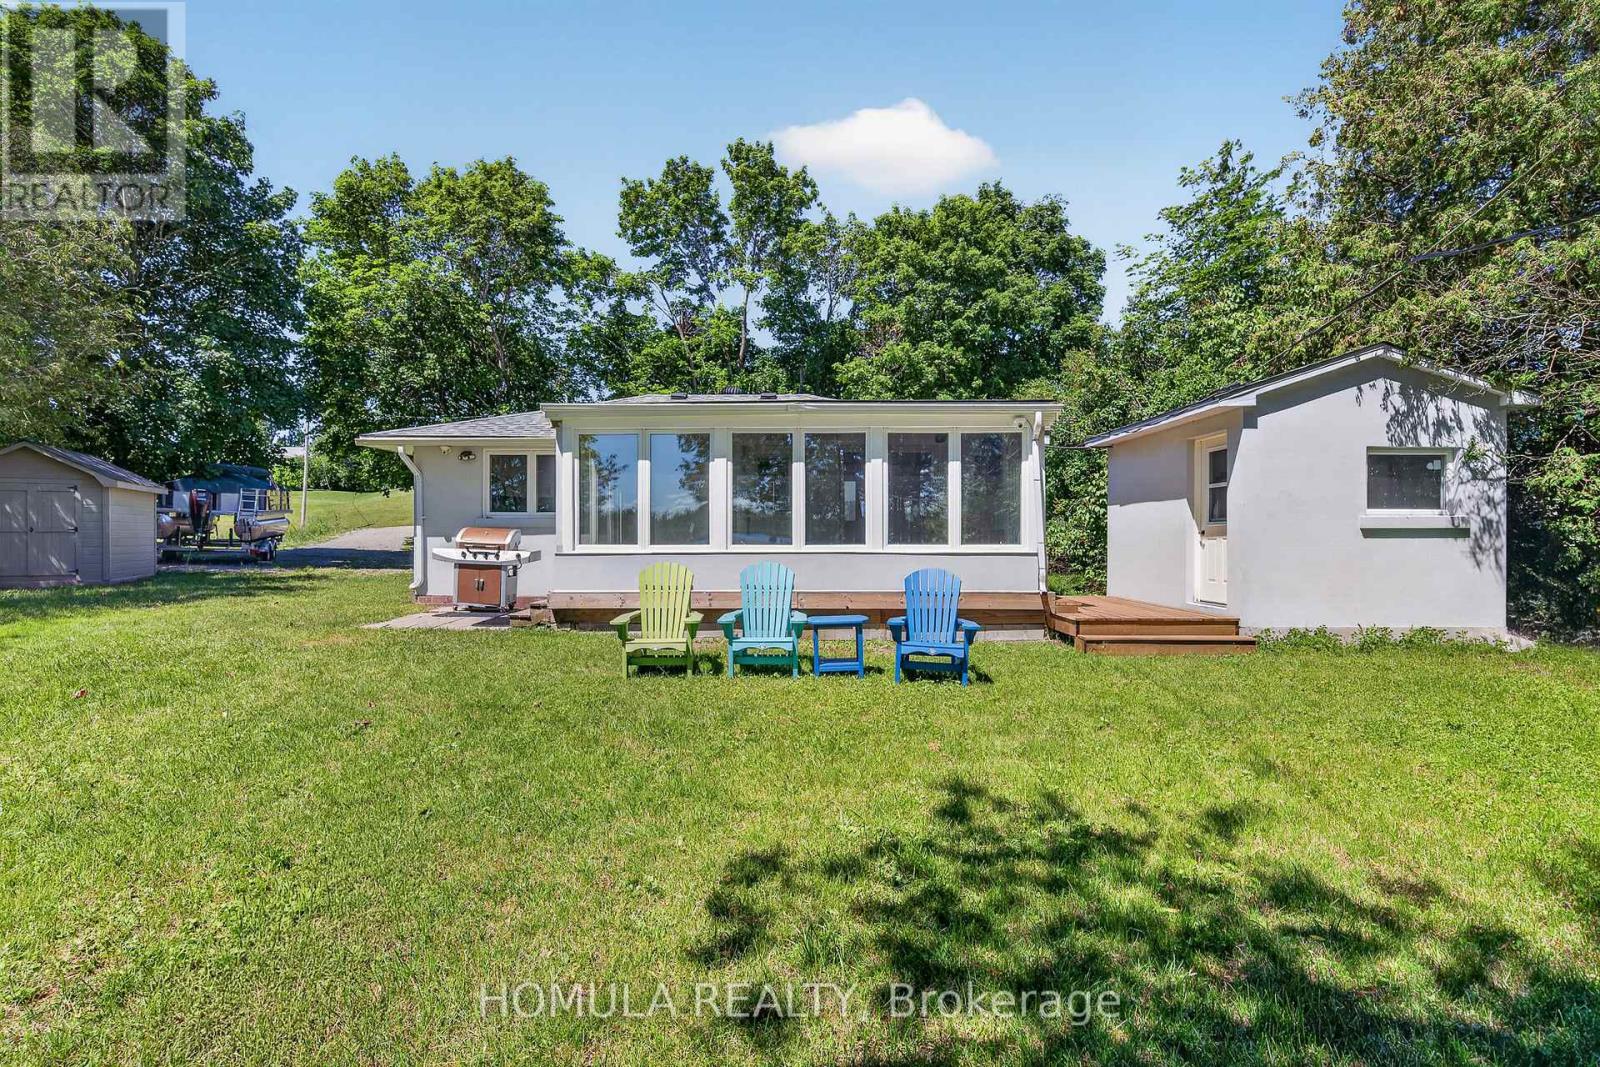
Welcome to Year-Round Waterfront Living & Tranquility! Fully Renovated (2022) All-Season Waterfront Bungalow On The Trent Waterway System (Sturgeon Lake) . Recently Added Features: Septic System, Well , Water Treatment System, Freestanding Sauna, Insulation and Stucco All Around, Electrical Panel, Roof, Kitchen W/B/I Appliances, All Windows and Doors, Bathroom W/Glass Shower, Winterized Sunroom W/Sliding Doors, Laminate Throughout, Pot Lights Galore, and Much More!
5 Min Drive To Downtown Lindsay And Shopping. 5 Min Walk To Victoria Rail Trail, Used Year-Round For Hiking, Horseback Riding, Cycling, Snowshoeing, Cross-Country Skiing, Snowmobiling And ATV. Ride Your ATV From Your Cottage To The Trail Or Enjoy Great Fishing Directly From Your Recently Updated Dock!
All Trees Inside Lot Line. 5' Depth At The End Of The Dock That is Perfect For Your Boat and Fishing. Don't Miss!
Property summary
- MLS® number
- X13763908
- Property type
- Single Family
- Building type
- House
- Title
- Freehold
- Land size
- 111 x 175 FT
- Annual property taxes
- $2,440.00
- Parking
- 6 spaces · No Garage
- Days on market
- 3 days
Features & details
- Heating
- Forced air, Electric, Other
- Cooling
- Wall unit
- Basement
- None
- Flooring
- Laminate
- Appliances
- Refrigerator, Water purifier, Sauna, Barbeque, Stove, Alarm System, Water Treatment, Water Heater
- Exterior features
- Stucco
- Lot features
- Cul-de-sac, Wooded area, Waterway, Flat site, Lighting, Carpet Free, Sauna
- Community features
- School Bus, Fishing
- View
- Lake view, View, Direct Water View
- Waterfront
- Waterfront on lake
- Architectural style
- Bungalow
What would this home cost you?
Based on the $699,000 asking price at a 5.00% example rate, semi-annual compounding.
Renanza Realty Inc. can represent you on this property — send an enquiry to arrange a private viewing.
Listing courtesy of HOMULA REALTY, TORONTO.
The listing data displayed here is provided in part by the Canadian Real Estate Association (CREA) through its Data Distribution Facility (DDF®) and is drawn from Boards and Associations across Canada. Information is deemed reliable but is not guaranteed accurate by CREA. The listings are held by brokerages other than Renanza Realty unless otherwise noted.
The trademarks REALTOR®, REALTORS® and the REALTOR® logo are controlled by CREA and identify real estate professionals who are members of CREA. The trademarks MLS®, Multiple Listing Service® and the associated logos identify professional services rendered by REALTOR® members of CREA to effect the purchase, sale and lease of real estate as part of a cooperative selling system.