
24 Oak Drive
Sherwood, Prince Edward Island
MLS® 202620811
$535,000
- Status
- Active
- Property type
- House
- MLS® number
- 202620811
- Bedrooms
- 5
- Bathrooms
- 3
- Year built
- 1975
 1 / 41
Listing description
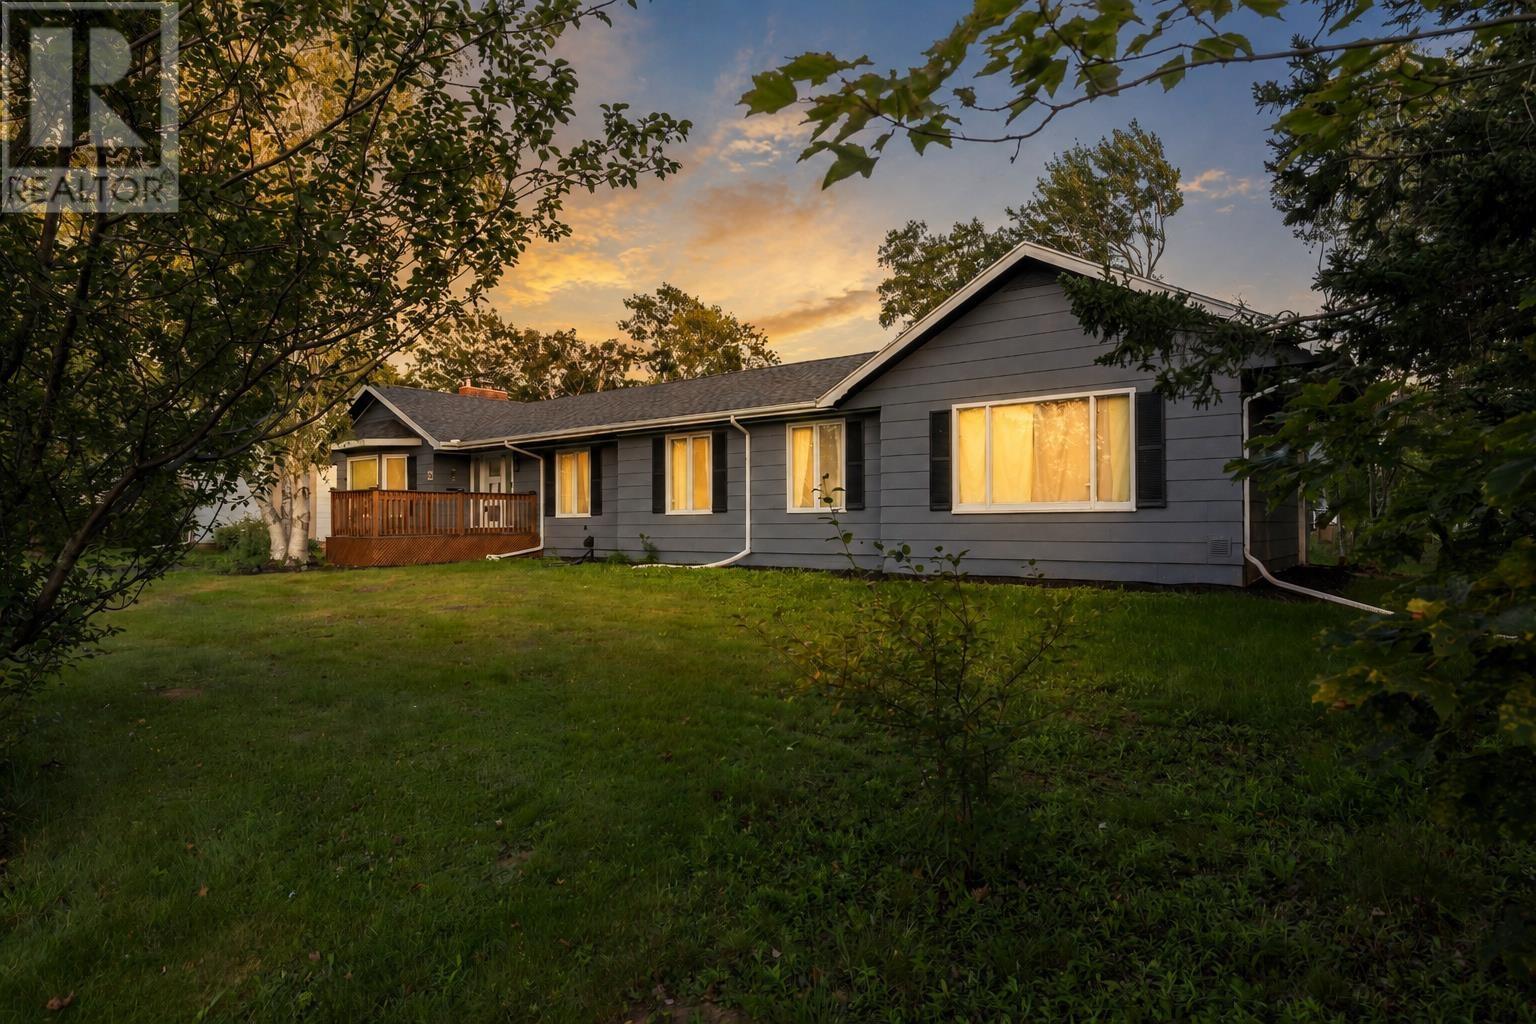
Beautifully updated and full of flexibility, this five-bedroom, three-bathroom home is a standout in Charlottetown? s sought-after Sherwood neighbourhood. The home features a stylish kitchen with quartz countertops, stainless steel appliances, pantry, a 900 CFM range hood and updated bathrooms with both the ensuite and main bath featuring double sinks.
95% of the electrical wiring is new including the LED lights, electrical switches and sockets. It doesn't stop there, more upgrades include thermostatically controlled baseboard heating, an air exchanger, 24,000 BTU heat pump, and 200-amp electrical panel. The main level offers three bedrooms, including a spacious primary suite with walk-in closet and ensuite.
The fully finished lower level adds two bedrooms with egress windows, a den, secondary kitchen area, separate entrance, and storage, offering excellent flexibility for family, guests, a home office, or potential rental use, subject to applicable requirements and approvals. Sitting on a corner lot, it has a secondary unpaved driveway and an extra large storage space with potential to be a garage by adding a garage door. Located in Sherwood, you?
re close to schools, UPEI, Royalty Crossing Mall, parks, shopping, dining, and many of Charlottetown? s everyday amenities, while enjoying the convenience of an established residential neighbourhood. All measurements approximate and should be verified by purchaser.
Property summary
- MLS® number
- 202620811
- Property type
- Single Family
- Building type
- House
- Title
- Freehold
- Built in
- 1975
- Annual property taxes
- $5,102.00
- Days on market
- 23 days
Features & details
- Heating
- Baseboard heaters, Electric, Wall Mounted Heat Pump
- Flooring
- Laminate, Vinyl
- Appliances
- Washer, Refrigerator, Dishwasher, Range, Dryer, Garburator
- Exterior features
- Wood siding
- Community features
- School Bus
- Architectural style
- Character
What would this home cost you?
Based on the $535,000 asking price at a 5.00% example rate, semi-annual compounding.
Renanza Realty Inc. can represent you on this property — send an enquiry to arrange a private viewing.
Listing courtesy of HOMELIFE P.E.I. REALTY INC., Charlottetown.
The listing data displayed here is provided in part by the Canadian Real Estate Association (CREA) through its Data Distribution Facility (DDF®) and is drawn from Boards and Associations across Canada. Information is deemed reliable but is not guaranteed accurate by CREA. The listings are held by brokerages other than Renanza Realty unless otherwise noted.
The trademarks REALTOR®, REALTORS® and the REALTOR® logo are controlled by CREA and identify real estate professionals who are members of CREA. The trademarks MLS®, Multiple Listing Service® and the associated logos identify professional services rendered by REALTOR® members of CREA to effect the purchase, sale and lease of real estate as part of a cooperative selling system.