
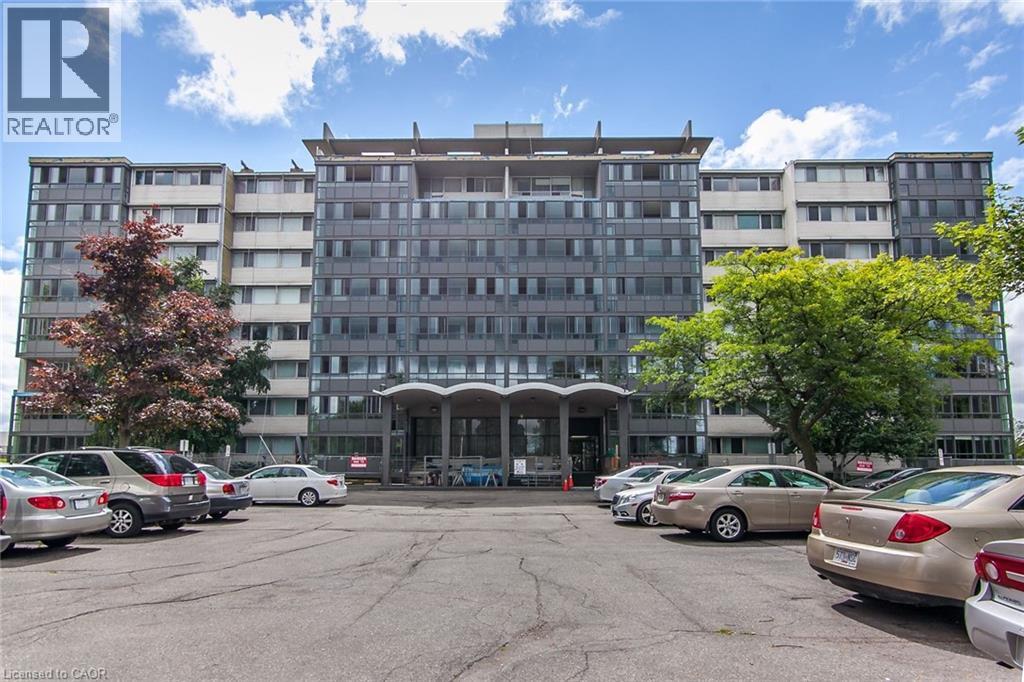
24 MIDLAND Drive Unit# 604
Kitchener, Ontario
MLS® 40822652
$350,000
- Status
- Active
- Property type
- House
- MLS® number
- 40822652
- Bedrooms
- 3
- Bathrooms
- 2
- Year built
- 1970
 1 / 44
Listing description
Beautifully updated and filled with natural light, this spacious 3 bedroom, 2 bathroom unit offers a layout that is increasingly hard to find, with generous proportions and a warm, welcoming feel throughout. From the moment you arrive, the attention to detail is clear, with refreshed foyer and hallways creating a clean, elevated first impression. Inside, updated flooring and fresh paint bring a cohesive, move-in ready feel, while the space feels open, comfortable and easy to live in.
The kitchen has been thoughtfully updated with new cupboard doors, countertops, sink, faucet and stainless steel appliances, offering a bright and functional space that connects seamlessly to the main living area. The principal rooms are generously sized and well laid out, giving you flexibility for everyday living, hosting or working from home. The enclosed sunroom is the heart of the home, bathed in natural light and perfect for slow mornings with tea, quiet afternoons with a book, or gathering with friends in a calm, inviting space.
Set in the established Stanley Park neighbourhood, you are a short walk to shopping, groceries and everyday essentials, close to parks, trails and community spaces, and minutes to the Kitchener Memorial Auditorium, with easy access to transit and Highway 7 and 8. Residents also enjoy amenities including a pool, fitness room and party space. With its combination of space, thoughtful updates and sun-filled living, this home offers a lifestyle that is both comfortable and connected.
Book your showing today. Some images are virtually staged to illustrate potential layout and use of space.
Property summary
- MLS® number
- 40822652
- Property type
- Single Family
- Building type
- Apartment
- Square footage
- 1,218 sq ft
- Built in
- 1970
- Parking
- 1 space · Underground, Covered
- Days on market
- 172 days
Features & details
- Heating
- Radiant heat, Boiler, Natural gas
- Cooling
- None
- Basement
- None
- Appliances
- Refrigerator, Stove, Window Coverings
- Exterior features
- Brick
- Lot features
- Southern exposure, Balcony, Laundry- Coin operated, No Pet Home
- Community features
- High Traffic Area, Community Centre
- Pool
- Pool
What would this home cost you?
Based on the $350,000 asking price at a 5.00% example rate, semi-annual compounding.
Renanza Realty Inc. can represent you on this property — send an enquiry to arrange a private viewing.
Listing courtesy of RE/MAX SOLID GOLD REALTY (II) LTD., Waterloo.
The listing data displayed here is provided in part by the Canadian Real Estate Association (CREA) through its Data Distribution Facility (DDF®) and is drawn from Boards and Associations across Canada. Information is deemed reliable but is not guaranteed accurate by CREA. The listings are held by brokerages other than Renanza Realty unless otherwise noted.
The trademarks REALTOR®, REALTORS® and the REALTOR® logo are controlled by CREA and identify real estate professionals who are members of CREA. The trademarks MLS®, Multiple Listing Service® and the associated logos identify professional services rendered by REALTOR® members of CREA to effect the purchase, sale and lease of real estate as part of a cooperative selling system.