
24 MIDLAND Drive Unit# 403
Kitchener, Ontario
MLS® 40855901
$299,000
- Status
- Active
- Property type
- House
- MLS® number
- 40855901
- Bedrooms
- 2
- Bathrooms
- 1
- Year built
- 1968
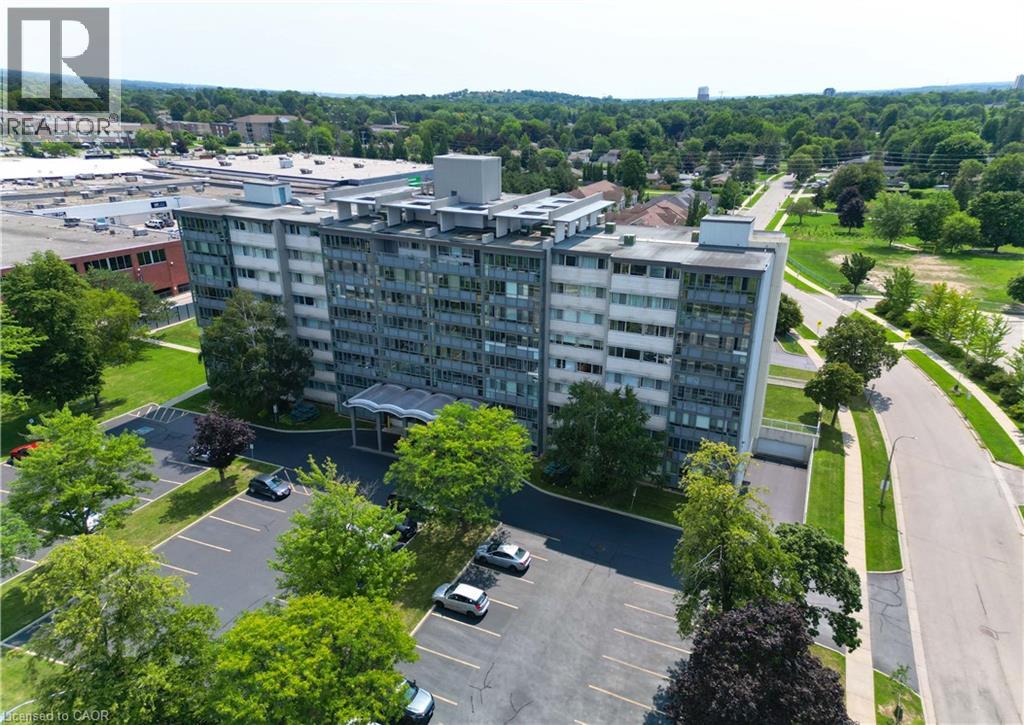 1 / 34
Listing description
Welcome home! This beautifully updated 2-bedroom, 1-bathroom unit offers an impressive combination of comfort, convenience, and value. Located in the desirable Stanley Park community, this bright corner-site unit has been refreshed with fresh neutral paint, new flooring, crown moulding, and an updated bathroom featuring new tile, sink, fixtures, and a walk-in shower.
The functional kitchen includes a pantry and comes complete with fridge, stove, and microwave. Ceiling fans add comfort, while the enclosed porch with windows provides a wonderful bonus space to relax and enjoy throughout the seasons. The monthly fee package offers incredible convenience, including heat, hydro, water, property taxes, two surface parking spaces, and common elements - making this an ideal option for those looking for simple, predictable, turn-key living.
This CO-OP building offers an excellent range of amenities, including an entertaining/party room, games/media/exercise room, exclusive storage locker, and outdoor swimming pool. Numerous building updates add to the appeal, including a refreshed foyer entrance, painted hallways, covered front entrance awning, secured entry, garbage chutes, and a designated recycling area. Enjoy a fantastic Stanley Park location close to the expressway, shopping plazas, restaurants, community centre, parks, trails, and everyday amenities.
Downsizing or looking for a low-maintenance home? This is an opportunity that delivers comfort, convenience, and exceptional value. *Please note, this building is a Co-operative building and is in the process of transitioning to a Condominium.
Property cannot be mortgaged.
Property summary
- MLS® number
- 40855901
- Property type
- Single Family
- Building type
- Apartment
- Square footage
- 989 sq ft
- Built in
- 1968
- Parking
- 2 spaces · Open, Visitor Parking
- Days on market
- 46 days
Features & details
- Heating
- Hot water radiator heat
- Cooling
- Wall unit
- Basement
- None
- Appliances
- Refrigerator, Stove, Microwave, Hood Fan
- Exterior features
- Concrete, Other
- Lot features
- Southern exposure, Balcony, Paved driveway, Laundry- Coin operated
- Community features
- Community Centre
- Architectural style
- Other
- Maintenance fee
- $1,240.38 / Monthly
What would this home cost you?
Based on the $299,000 asking price at a 5.00% example rate, semi-annual compounding.
Renanza Realty Inc. can represent you on this property — send an enquiry to arrange a private viewing.
Listing courtesy of RE/MAX TWIN CITY REALTY INC., CAMBRIDGE.
The listing data displayed here is provided in part by the Canadian Real Estate Association (CREA) through its Data Distribution Facility (DDF®) and is drawn from Boards and Associations across Canada. Information is deemed reliable but is not guaranteed accurate by CREA. The listings are held by brokerages other than Renanza Realty unless otherwise noted.
The trademarks REALTOR®, REALTORS® and the REALTOR® logo are controlled by CREA and identify real estate professionals who are members of CREA. The trademarks MLS®, Multiple Listing Service® and the associated logos identify professional services rendered by REALTOR® members of CREA to effect the purchase, sale and lease of real estate as part of a cooperative selling system.