
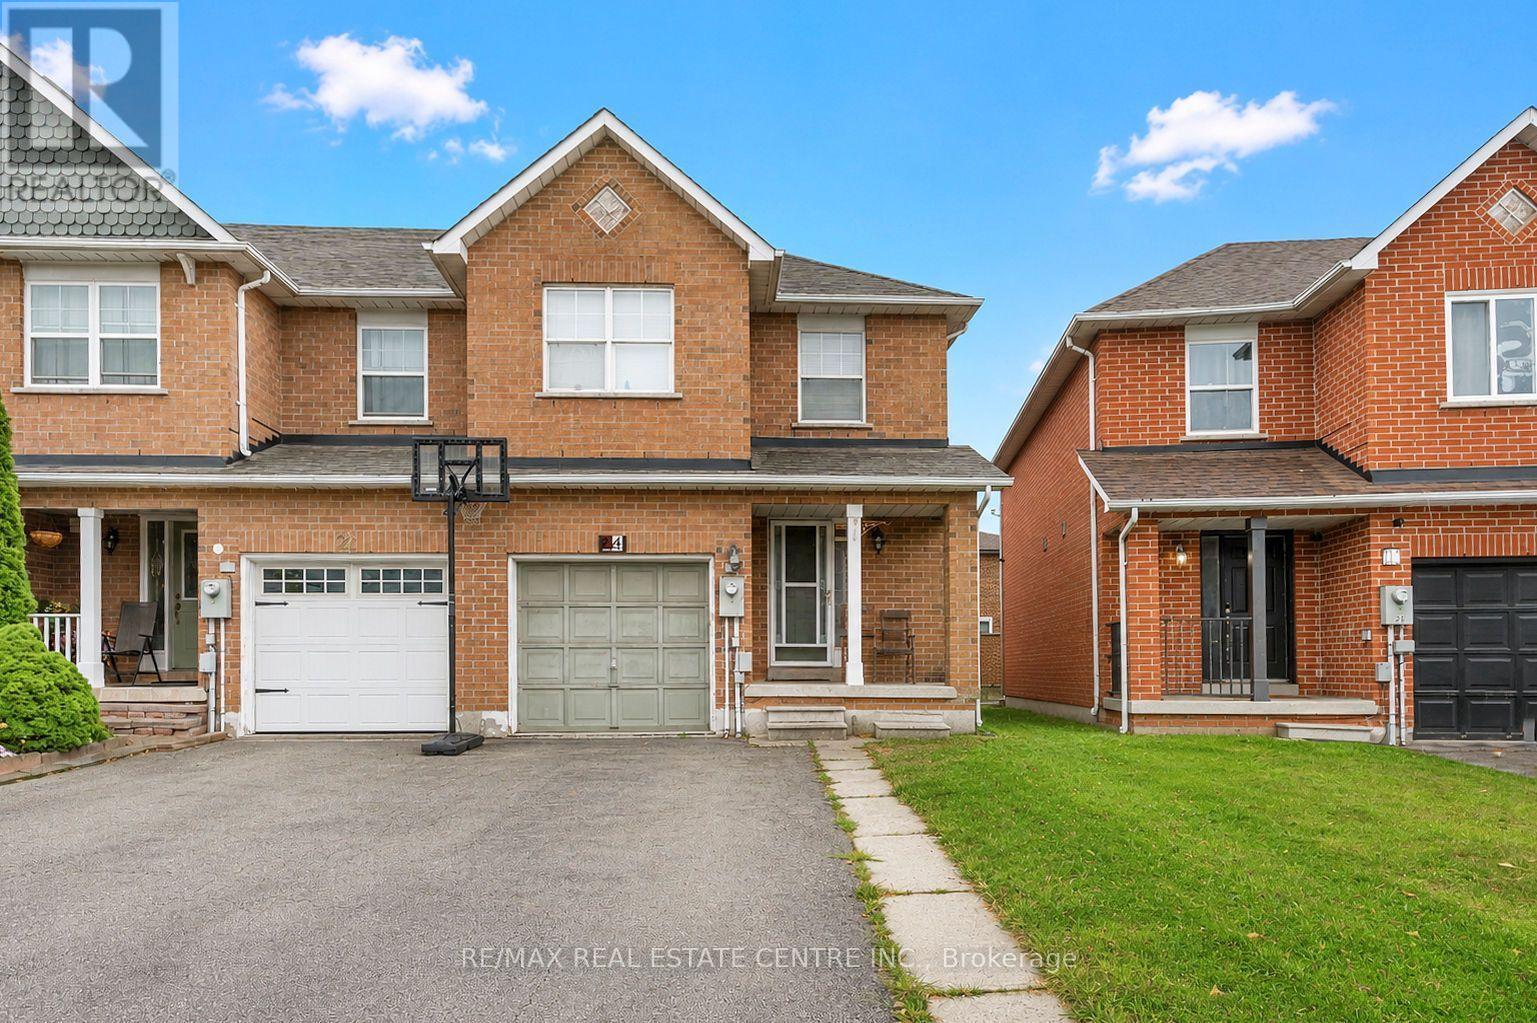
24 MATTARI COURT
Toronto (West Humber-Clairville), Ontario
MLS® W14188650
$949,900
- Status
- Active
- Property type
- House
- MLS® number
- W14188650
- Bedrooms
- 7
- Bathrooms
- 4
- Year built
- —
 1 / 31
Listing description
Welcome to 24 Mattari Court, a spacious freehold end-unit townhouse situated in a convenient North Etobicoke neighbourhood! Offering over 2,200 sq. ft.
of total living space, including the finished basement, this versatile home features 7 generously sized bedrooms, 3 full bathrooms and a powder room, making it an excellent choice for large or multigenerational families. Designed with comfort and functionality in mind, the home offers two kitchens and separate living areas, providing flexibility and added privacy for extended family members. The generously sized bedrooms provide ample space for growing families, overnight guests or those looking to create a dedicated home office.
Step outside to a fully fenced backyard featuring a wooden deck, perfect for summer barbecues, family gatherings or simply enjoying the outdoors. An attached single-car garage and additional driveway parking add to the home's everyday convenience. Ideally located close to Humber Polytechnic's North Campus, the University of Guelph-Humber, Etobicoke General Hospital, Woodbine Mall and the scenic trails and gardens of Humber Arboretum, this property places shopping, education, healthcare and outdoor recreation within easy reach.
Commuters will appreciate convenient access to Highway 27, Highway 427 and Humber College Station on the Finch West LRT, making travel throughout the GTA easy and accessible. Combining generous living space, a flexible floor plan and an excellent location, 24 Mattari Court presents a fantastic opportunity for families seeking comfort, convenience and room to grow!
Property summary
- MLS® number
- W14188650
- Property type
- Single Family
- Building type
- Row / Townhouse
- Title
- Freehold
- Land size
- 22.7 x 96.4 FT
- Annual property taxes
- $3,868.00
- Parking
- 3 spaces · Garage
- Days on market
- 2 days
Features & details
- Heating
- Forced air, Natural gas
- Cooling
- Central air conditioning
- Basement
- Separate entrance, N/A
- Appliances
- Washer, Refrigerator, Water meter, Central Vacuum, Stove, Dryer, Window Coverings, Water Heater - Tankless, Water Heater
- Exterior features
- Brick
What would this home cost you?
Based on the $949,900 asking price at a 5.00% example rate, semi-annual compounding.
Renanza Realty Inc. can represent you on this property — send an enquiry to arrange a private viewing.
Listing courtesy of RE/MAX REAL ESTATE CENTRE INC., BRAMPTON.
The listing data displayed here is provided in part by the Canadian Real Estate Association (CREA) through its Data Distribution Facility (DDF®) and is drawn from Boards and Associations across Canada. Information is deemed reliable but is not guaranteed accurate by CREA. The listings are held by brokerages other than Renanza Realty unless otherwise noted.
The trademarks REALTOR®, REALTORS® and the REALTOR® logo are controlled by CREA and identify real estate professionals who are members of CREA. The trademarks MLS®, Multiple Listing Service® and the associated logos identify professional services rendered by REALTOR® members of CREA to effect the purchase, sale and lease of real estate as part of a cooperative selling system.