
24 LAMPMAN LANE
Barrie (Letitia Heights), Ontario
MLS® S12971198
$549,990
- Status
- Active
- Property type
- House
- MLS® number
- S12971198
- Bedrooms
- 3
- Bathrooms
- 2
- Year built
- —
 1 / 27
Listing description
Move-in ready and fully updated, this freehold townhome in Barrie's Letitia Heights is a smart fit for first-time buyers and investors alike. With no monthly maintenance fees and a brand new electrical panel, plus a long list of items already addressed, you can buy with confidence and skip the surprises. Charming stucco and brick exterior with soffit potlights gives great curb appeal.
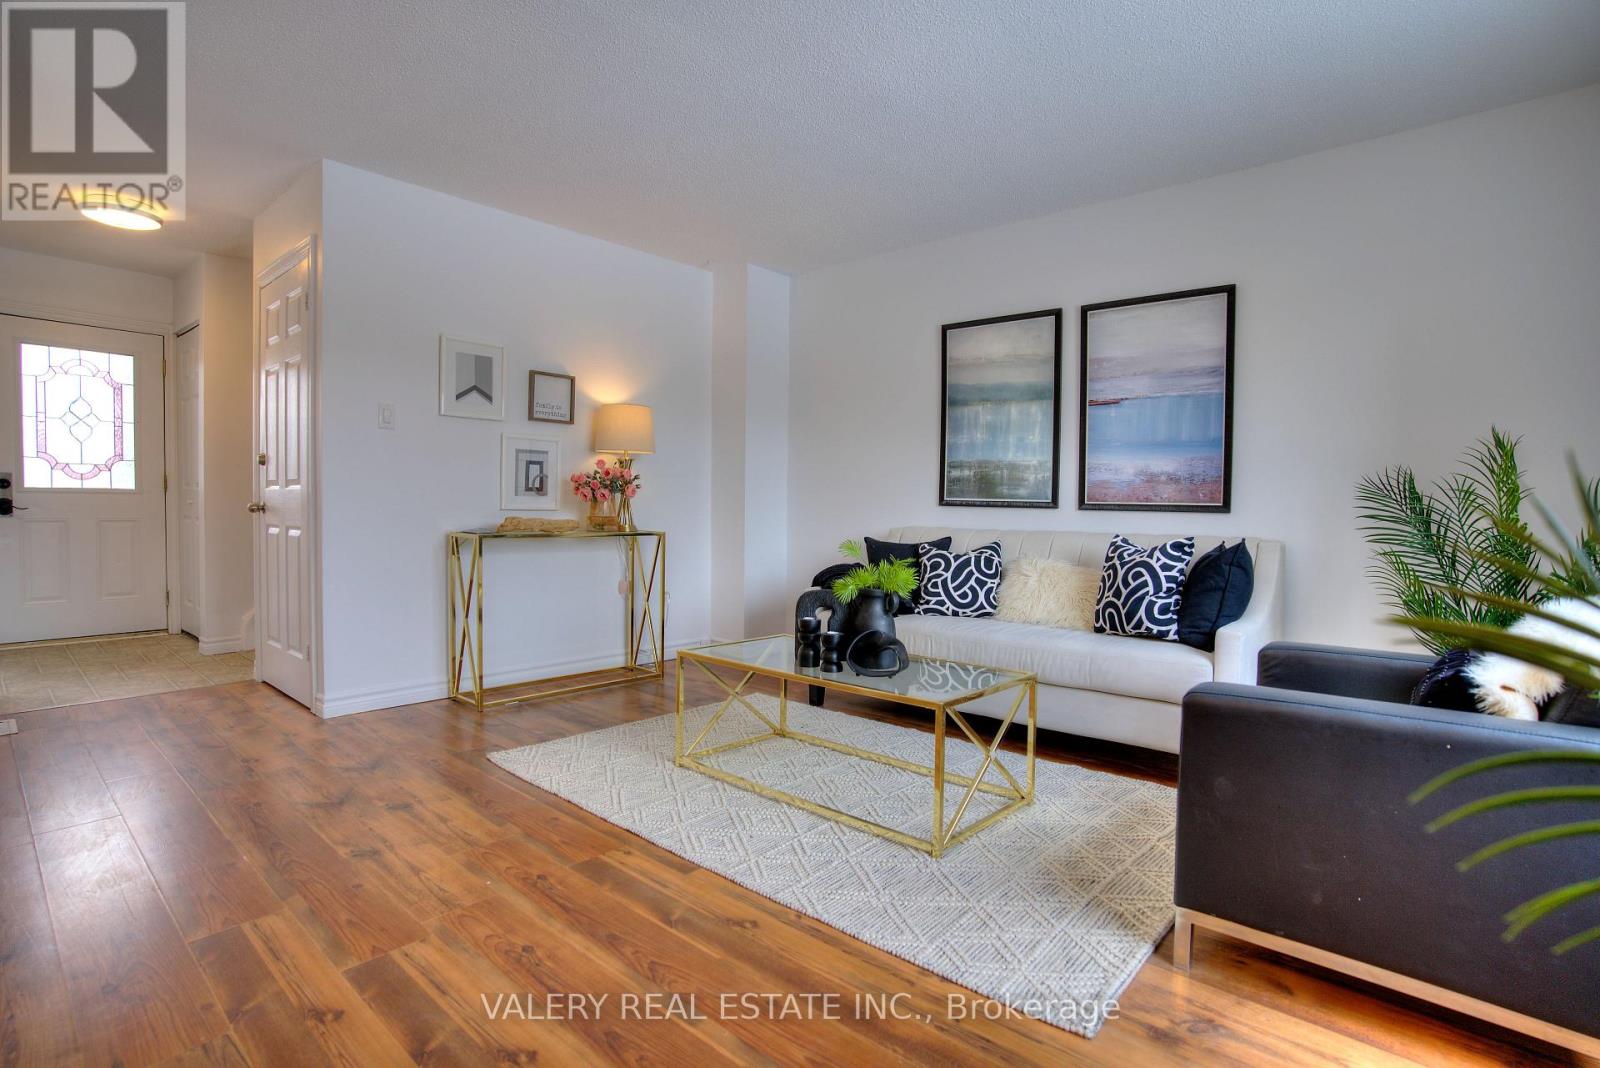
Inside, stylish laminate flooring runs throughout an open-concept living and dining area that walks out to a large deck, ideal for summer entertaining. The bright eat-in kitchen offers stainless steel appliances and plenty of cabinetry. Upstairs you will find 3 well-sized bedrooms and an updated modern bathroom.
The partially finished lower level adds a rec room, a 2-piece washroom and a rough-in for a future shower, ready for your personal touch. Step outside to a fully fenced backyard, a safe and private space for kids and pets. You are directly across from Lampman Lane Park with splash pads and a community centre, with schools, shopping and quick access to Hwy 400 all just minutes away.
A clean, affordable entry into freehold ownership in an established, family-friendly neighbourhood. Book your showing today.
Property summary
- MLS® number
- S12971198
- Property type
- Single Family
- Building type
- Row / Townhouse
- Title
- Freehold
- Land size
- 24.4 FT
- Annual property taxes
- $3,316.00
- Parking
- 2 spaces · Garage
- Days on market
- 142 days
Features & details
- Heating
- Forced air, Natural gas
- Cooling
- Central air conditioning
- Basement
- Partially finished, N/A
- Appliances
- Washer, Refrigerator, Dishwasher, Stove, Dryer
- Exterior features
- Brick, Stucco
What would this home cost you?
Based on the $549,990 asking price at a 5.00% example rate, semi-annual compounding.
Renanza Realty Inc. can represent you on this property — send an enquiry to arrange a private viewing.
Listing courtesy of VALERY REAL ESTATE INC., VAUGHAN.
The listing data displayed here is provided in part by the Canadian Real Estate Association (CREA) through its Data Distribution Facility (DDF®) and is drawn from Boards and Associations across Canada. Information is deemed reliable but is not guaranteed accurate by CREA. The listings are held by brokerages other than Renanza Realty unless otherwise noted.
The trademarks REALTOR®, REALTORS® and the REALTOR® logo are controlled by CREA and identify real estate professionals who are members of CREA. The trademarks MLS®, Multiple Listing Service® and the associated logos identify professional services rendered by REALTOR® members of CREA to effect the purchase, sale and lease of real estate as part of a cooperative selling system.