
24 KENYON Crescent Unit# 44
Grimsby, Ontario
MLS® 40844879
$489,900
- Status
- Active
- Property type
- House
- MLS® number
- 40844879
- Bedrooms
- 2
- Bathrooms
- 2
- Year built
- —
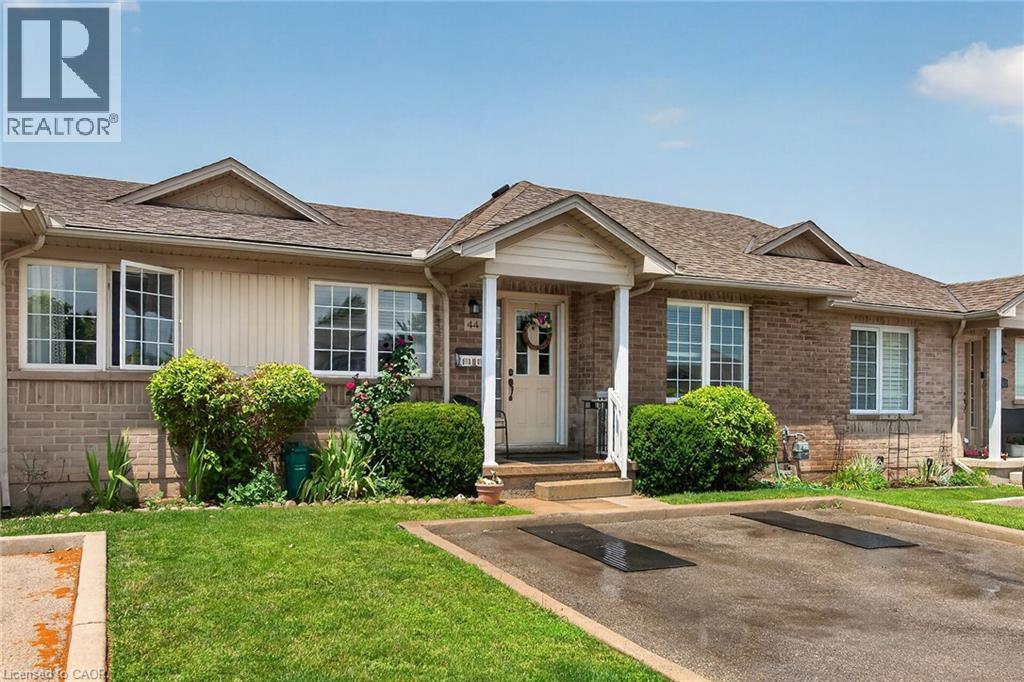 1 / 45
Listing description
Delightful one level living without the stress of property maintenance! Welcome to #44 - 24 Kenton Cres. Located in one of Grimsby's most charming neighborhoods steps to schools and parks.
This spacious bungalow townhome offers 2 bedrooms and 2 bathrooms. The sun filled kitchen features abundant cabinetry and convenient patio door access to the back deck and yard. Bright, spacious living room / dining room area with gleaming hardwood floors.
Large primary bedroom. The second bedroom is ideal for guests or can be used as home office or hobby room. The partially finished lower level offers an additional 340 sq/ft of living space.
The unfinished portion of the basement cold easily become a third bedroom. Low condo fees include lawn maintenance, window cleaning and snow removal. Private parking for 2 vehicles directly in front of the unit.
Ideal location for commuters with easy access to the QEW. Freshly painted and in move in condition. Don't miss out.
Property summary
- MLS® number
- 40844879
- Property type
- Single Family
- Building type
- Row / Townhouse
- Square footage
- 1,243 sq ft
- Title
- Condo/Strata
- Annual property taxes
- $3,215.00
- Parking
- 2 spaces
- Days on market
- 52 days
Features & details
- Heating
- Forced air, Natural gas
- Cooling
- Central air conditioning
- Basement
- Partially finished, Full
- Appliances
- Washer, Refrigerator, Dishwasher, Stove, Dryer, Window Coverings
- Exterior features
- Vinyl siding, Brick Veneer
- Lot features
- Paved driveway
- Architectural style
- Bungalow
- Maintenance fee
- $297 / Monthly
What would this home cost you?
Based on the $489,900 asking price at a 5.00% example rate, semi-annual compounding.
Renanza Realty Inc. can represent you on this property — send an enquiry to arrange a private viewing.
Listing courtesy of Pottruff & Oliver Realty Inc., Hamilton.
The listing data displayed here is provided in part by the Canadian Real Estate Association (CREA) through its Data Distribution Facility (DDF®) and is drawn from Boards and Associations across Canada. Information is deemed reliable but is not guaranteed accurate by CREA. The listings are held by brokerages other than Renanza Realty unless otherwise noted.
The trademarks REALTOR®, REALTORS® and the REALTOR® logo are controlled by CREA and identify real estate professionals who are members of CREA. The trademarks MLS®, Multiple Listing Service® and the associated logos identify professional services rendered by REALTOR® members of CREA to effect the purchase, sale and lease of real estate as part of a cooperative selling system.