
24 HERON DRIVE
Manitouwadge, Ontario
MLS® X14194782
$149,999
- Status
- Active
- Property type
- House
- MLS® number
- X14194782
- Bedrooms
- 2
- Bathrooms
- 1
- Year built
- —
 1 / 28
Listing description
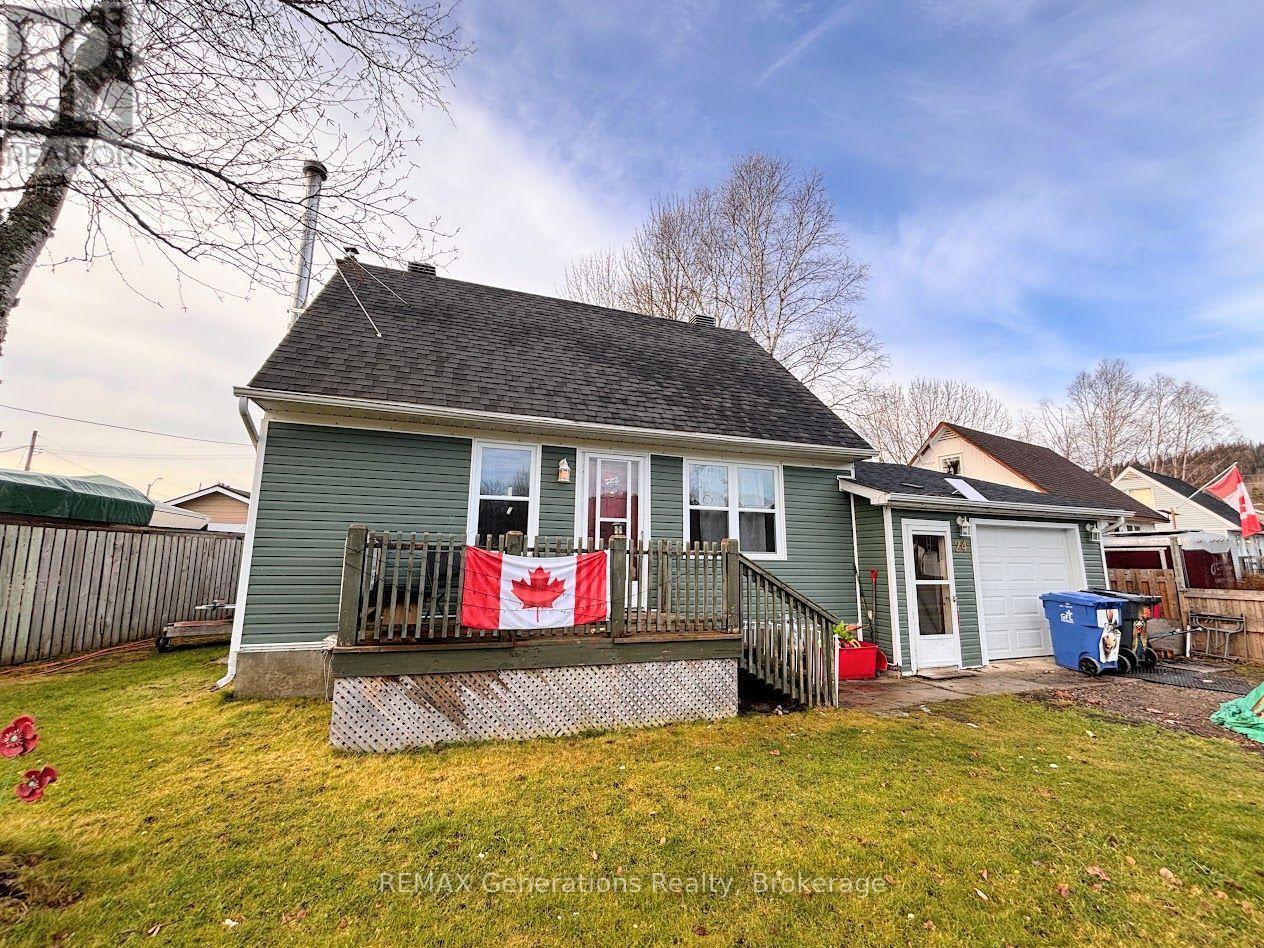
Welcome to 24 Heron Drive, a charming home filled with cottage-like character, warm aesthetics, and inviting spaces that make you feel right at home. This property has so much to appreciate! Inside, you'll find a spacious and convenient mudroom with direct patio access to the backyard, along with a kitchen featuring ample cabinetry and all appliances included.
The living room offers plenty of space to relax and unwind, complete with a cozy wood-burning stove that creates the perfect atmosphere on those cool winter evenings. Upstairs, you'll find two bedrooms which includes one generously sized primary bedroom with plenty of room to accommodate a king-sized bed. Downstairs, a large recreation room provides the perfect spot for family movie nights, entertaining, or creating your own personal hangout space, along with a dedicated laundry area.
Step outside and enjoy the fully fenced backyard, offering privacy and room to make the most of the warmer months. Complete with a deck, large storage shed, and attached garage offering excellent storage potential or the perfect space for your own man cave. Location is another wonderful highlight!
Within walking distance to beautiful Manitouwadge Lake and Lion's Beach, as well as nearby hiking trails, and just a short drive to the local ski hill. Whether you're looking for a cozy place to call home, a weekend retreat, or a property that embraces the beauty of outdoor living, 24 Heron Drive is full of charm and opportunity. Don't miss your chance to make this special property your own!
Property summary
- MLS® number
- X14194782
- Property type
- Single Family
- Building type
- House
- Title
- Freehold
- Land size
- 72.1 x 107.2 FT ; Lot size irregular
- Annual property taxes
- $3,157.39
- Parking
- 4 spaces · Attached Garage, Garage
- Days on market
- 0 days
Features & details
- Heating
- Forced air, Oil
- Cooling
- None
- Basement
- Partially finished, N/A
- Appliances
- Washer, Refrigerator, Stove, Dryer, Water Heater
- Exterior features
- Vinyl siding
What would this home cost you?
Based on the $149,999 asking price at a 5.00% example rate, semi-annual compounding.
Renanza Realty Inc. can represent you on this property — send an enquiry to arrange a private viewing.
Listing courtesy of REMAX Generations Realty, Thunder Bay.
The listing data displayed here is provided in part by the Canadian Real Estate Association (CREA) through its Data Distribution Facility (DDF®) and is drawn from Boards and Associations across Canada. Information is deemed reliable but is not guaranteed accurate by CREA. The listings are held by brokerages other than Renanza Realty unless otherwise noted.
The trademarks REALTOR®, REALTORS® and the REALTOR® logo are controlled by CREA and identify real estate professionals who are members of CREA. The trademarks MLS®, Multiple Listing Service® and the associated logos identify professional services rendered by REALTOR® members of CREA to effect the purchase, sale and lease of real estate as part of a cooperative selling system.