
24 Heritage Point
Cochrane, Alberta
MLS® A2347275
$472,395
- Status
- Active
- Property type
- House
- MLS® number
- A2347275
- Bedrooms
- 3
- Bathrooms
- 3
- Year built
- 2026
 1 / 7
1 / 7Listing description
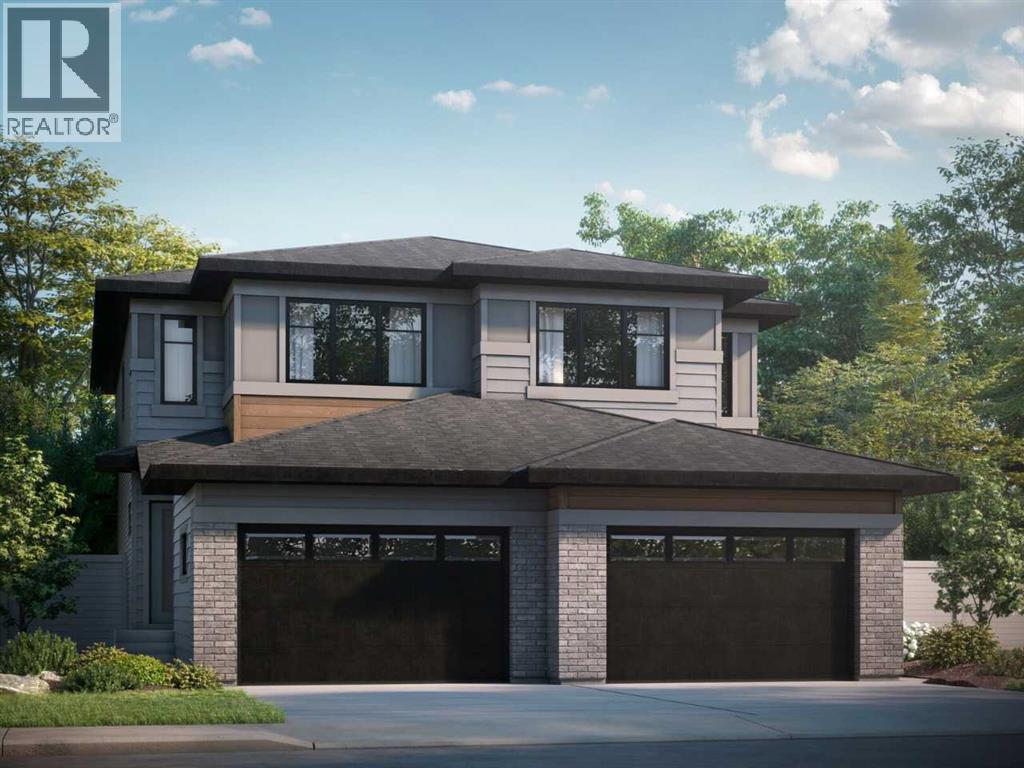
Set on a quiet CUL-DE-SAC with WEST-FACING MOUNTAIN VIEWS, this Briar P duplex at 24 Heritage Pnt delivers OVER 1,500 SQ FT of thoughtfully designed space. With 3 BEDROOMS, 2. 5 BATHROOMS, and an OVERSIZED 15'8"x22' SINGLE ATTACHED GARAGE, this home is available for QUICK POSSESSION!
Step inside to an OPEN-CONCEPT main floor featuring 9' CEILINGS, oversized windows, and soft-close cabinetry, centered around a 50" ELECTRIC FIREPLACE with custom build-out. A walk-through mudroom leads to the pantry, while a PRIVATE SIDE ENTRANCE adds flexibility for future use. Head upstairs to find SECOND-FLOOR LAUNDRY and a spacious PRIMARY WALK-IN-CLOSET.
Downstairs, HIGH 9' BASEMENT CEILINGS and a bathroom rough-in leave the door open for potential future development. Built for comfort with a high-efficiency furnace, hot water tank, and HRV system. Located in WEST HAWK, home to a future K-9 school site, dog park, and green space — minutes from Horse Creek Sports Park and Glen Eagles Golf Course.
Property summary
- MLS® number
- A2347275
- Property type
- Single Family
- Building type
- Duplex
- Square footage
- 1,508 sq ft
- Title
- Freehold
- Land size
- 230.58 square meters
- Built in
- 2026
- Annual property taxes
- $874.00
- Parking
- 1 space · Attached Garage
- Days on market
- 7 days
Features & details
- Heating
- Forced air, Natural gas
- Cooling
- None
- Basement
- Unfinished, Full
- Flooring
- Carpeted, Vinyl Plank
- Appliances
- Hood Fan, Window Coverings
- Exterior features
- Brick, Vinyl siding, Composite Siding
- Lot features
- French door, Level
What would this home cost you?
Based on the $472,395 asking price at a 5.00% example rate, semi-annual compounding.
Renanza Realty Inc. can represent you on this property — send an enquiry to arrange a private viewing.
Listing courtesy of Bode Platform Inc., Calgary.
The listing data displayed here is provided in part by the Canadian Real Estate Association (CREA) through its Data Distribution Facility (DDF®) and is drawn from Boards and Associations across Canada. Information is deemed reliable but is not guaranteed accurate by CREA. The listings are held by brokerages other than Renanza Realty unless otherwise noted.
The trademarks REALTOR®, REALTORS® and the REALTOR® logo are controlled by CREA and identify real estate professionals who are members of CREA. The trademarks MLS®, Multiple Listing Service® and the associated logos identify professional services rendered by REALTOR® members of CREA to effect the purchase, sale and lease of real estate as part of a cooperative selling system.