
24 GRIFFITHS Drive Unit# 9
Paris, Ontario
MLS® 40860691
$612,900
- Status
- Active
- Property type
- House
- MLS® number
- 40860691
- Bedrooms
- 3
- Bathrooms
- 2
- Year built
- 1999
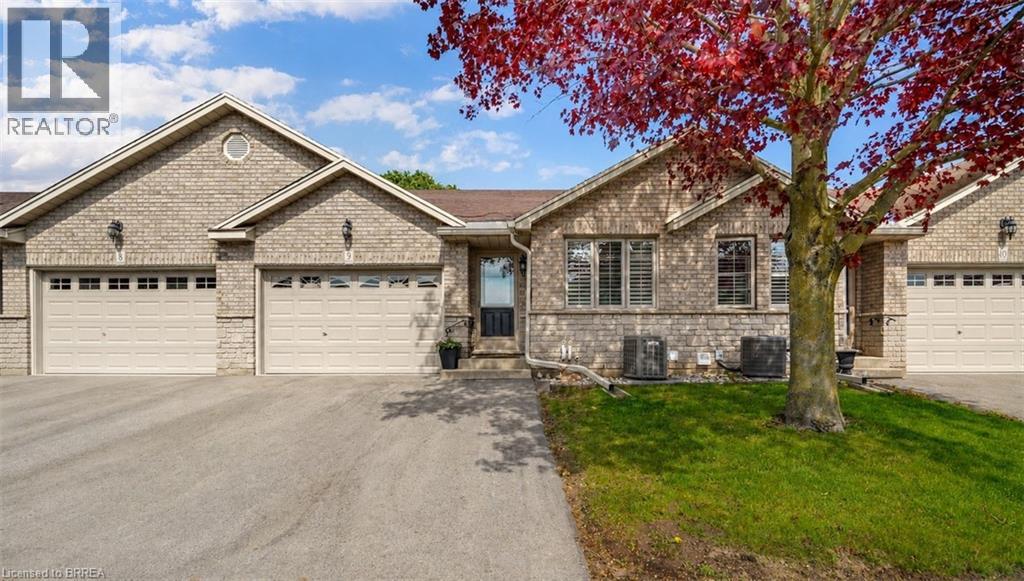 1 / 47
Listing description
Enjoy Condo Living at its Best! Check out this beautifully updated 3 bedroom, 2 bathroom condo with a 1. 5 car garage in a sought-after Paris neighbourhood with 1,218sq.
ft. on the main level plus a finished basement. This stunning home has an inviting entrance for greeting your guests with tile flooring, an open concept layout featuring a vaulted ceiling with pot lighting, a beautiful kitchen with quartz countertops and tile backsplash, a dining area where you can enjoy your meals, a spacious living room with hardwood flooring, a corner gas fireplace, California shutters, and patio doors leading out to a deck where you can relax in the backyard space, a large master bedroom, a modern bathroom that has a walk-in shower with a sliding glass door, tile flooring, and a quartz countertop on the vanity, another bedroom with more California shutters, and there's a convenient main floor laundry room.
Let's head downstairs to the finished basement that boasts an impressive recreation room with another corner gas fireplace, a huge bedroom that enjoys a big walk-in closet(10'3 x 5'10), a craft/hobby room, an immaculate 3pc. bathroom with another quartz countertop, and a large room that offers plenty of storage space. Updates include new hardwood flooring in 2021, quartz countertops in the kitchen and bathrooms in 2021, tile backsplash in the kitchen in 2021, new carpeting in the basement in 2021, new A/C and Lennox furnace in 2021, and more.
A wonderful move-in ready condo in a great neighbourhood that's just waiting for you to enjoy!
Property summary
- MLS® number
- 40860691
- Property type
- Single Family
- Building type
- House
- Square footage
- 1,218 sq ft
- Title
- Condo/Strata
- Built in
- 1999
- Annual property taxes
- $3,404.21
- Parking
- 2 spaces · Attached Garage
- Days on market
- 3 days
Features & details
- Heating
- Forced air, Natural gas
- Cooling
- Central air conditioning
- Basement
- Finished, Full
- Appliances
- Refrigerator, Water softener, Dishwasher, Stove, Microwave Built-in
- Exterior features
- Brick, Stone
- Lot features
- Paved driveway
- Community features
- Quiet Area
- Architectural style
- Bungalow
- Maintenance fee
- $466 / Monthly
What would this home cost you?
Based on the $612,900 asking price at a 5.00% example rate, semi-annual compounding.
Renanza Realty Inc. can represent you on this property — send an enquiry to arrange a private viewing.
Listing courtesy of Re/Max Twin City Realty Inc, Brantford.
The listing data displayed here is provided in part by the Canadian Real Estate Association (CREA) through its Data Distribution Facility (DDF®) and is drawn from Boards and Associations across Canada. Information is deemed reliable but is not guaranteed accurate by CREA. The listings are held by brokerages other than Renanza Realty unless otherwise noted.
The trademarks REALTOR®, REALTORS® and the REALTOR® logo are controlled by CREA and identify real estate professionals who are members of CREA. The trademarks MLS®, Multiple Listing Service® and the associated logos identify professional services rendered by REALTOR® members of CREA to effect the purchase, sale and lease of real estate as part of a cooperative selling system.