
24 GEORGE PATTON AVENUE
Markham (Cornell), Ontario
MLS® N13623846
$979,000
- Status
- Active
- Property type
- House
- MLS® number
- N13623846
- Bedrooms
- 4
- Bathrooms
- 3
- Year built
- —
 1 / 45
Listing description
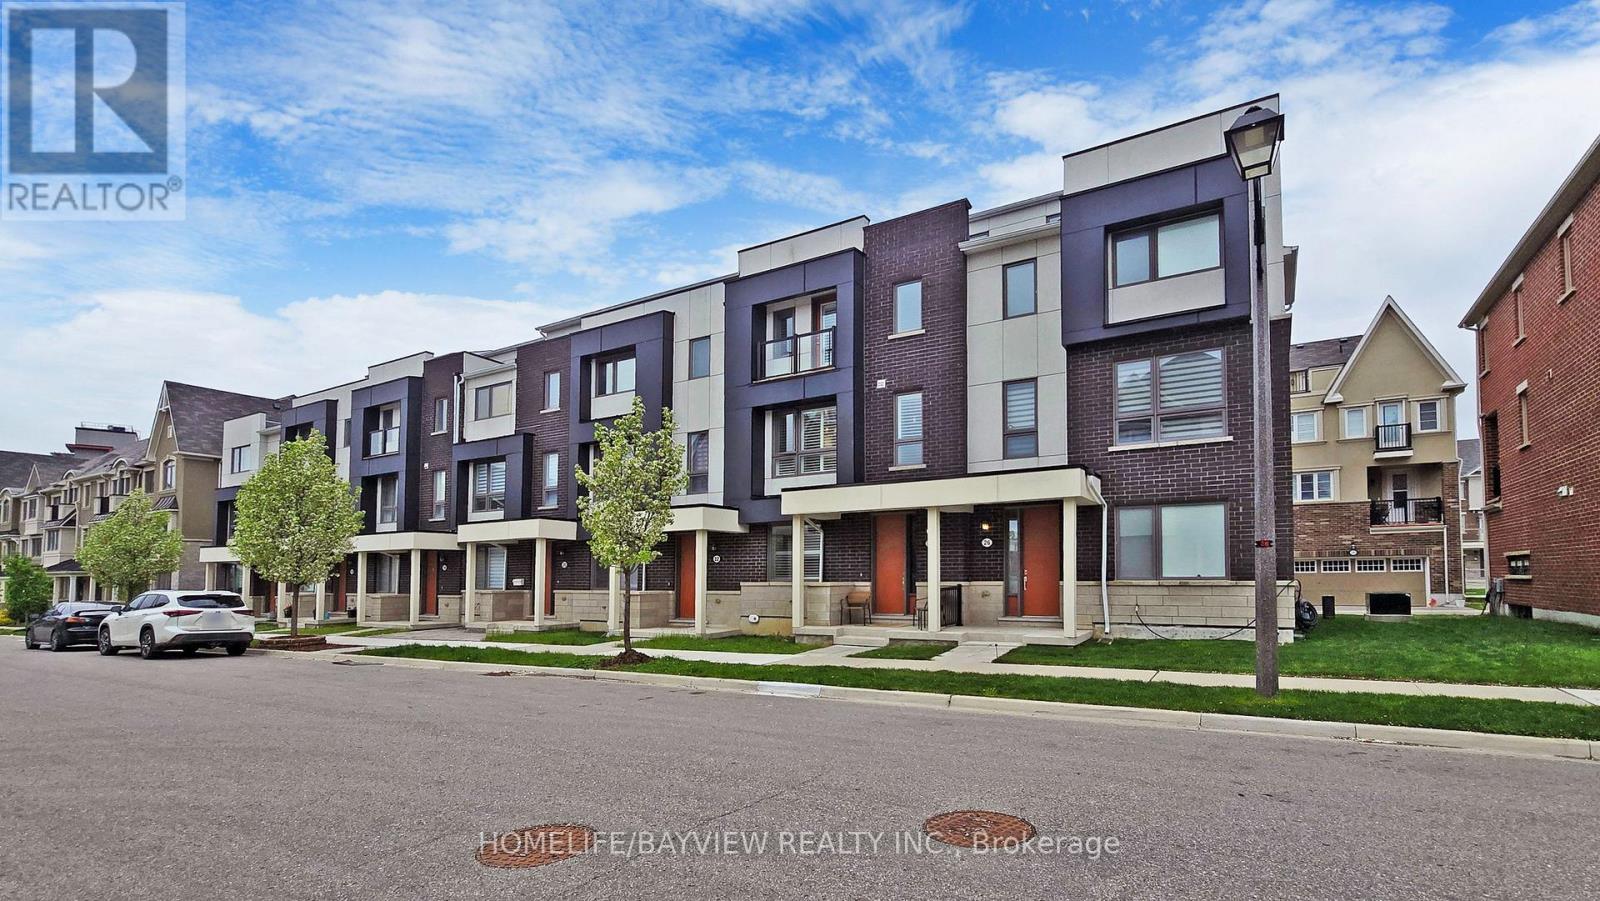
Freehold Mattamy Homes built property, 3+1 Bedroom upgraded Townhouse nestled in the heart of Cornell & Markham Stouffville Hospital neighborhood. This beautiful home is walking distance to Cornell Community Centre with an indoor pool, gymnasium, including basketball, sports, and many other recreation activities, state of the arts library. Close to parks, York Region Transit Terminal hub, easy access to Hwy 407, Ground Floor and 2nd Floor is 9 Feet ceiling, a large room on the ground floor can be used as a bedroom or an office.
Entrance from double garage to the house. 2nd floor has a balcony easy for BBQ or relaxing. Bright sun lit living room with granite decorative electric fireplace (no heat), custom built shelving arrangements and mounted TV offering a warm ambiance to the residents, two hanging lighting fixtures.
Spacious kitchen with Centre Island and quartz counters, hanging lights, dining room chandelier, breakfast bar, combined dining room and a children playroom. 2 Pcs washroom on the second floor for convenience. Primary bedroom has a Juliette balcony, walk in closet, 3rd floor has 4 Pcs ensuite bathroom with a large standing shower.
4 Pcs common bathroom, laundry, and 2 other bedrooms. This beautiful property also has a roof top terrace, with a BBQ shed for family or friends get together. Attached double garage with a garage door opener.
All window shutters are included. Original Owner.
Property summary
- MLS® number
- N13623846
- Property type
- Single Family
- Building type
- Row / Townhouse
- Title
- Freehold
- Land size
- 19.8 x 54.8 FT
- Annual property taxes
- $4,718.64
- Parking
- 2 spaces · Garage
- Days on market
- 60 days
Features & details
- Heating
- Forced air, Natural gas
- Cooling
- Central air conditioning
- Basement
- Unfinished, N/A
- Flooring
- Tile, Laminate, Carpeted
- Appliances
- Washer, Refrigerator, Dishwasher, Stove, Dryer, Microwave, Garage door opener, Water Heater
- Exterior features
- Steel, Brick
What would this home cost you?
Based on the $979,000 asking price at a 5.00% example rate, semi-annual compounding.
Renanza Realty Inc. can represent you on this property — send an enquiry to arrange a private viewing.
Listing courtesy of HOMELIFE/BAYVIEW REALTY INC., THORNHILL.
The listing data displayed here is provided in part by the Canadian Real Estate Association (CREA) through its Data Distribution Facility (DDF®) and is drawn from Boards and Associations across Canada. Information is deemed reliable but is not guaranteed accurate by CREA. The listings are held by brokerages other than Renanza Realty unless otherwise noted.
The trademarks REALTOR®, REALTORS® and the REALTOR® logo are controlled by CREA and identify real estate professionals who are members of CREA. The trademarks MLS®, Multiple Listing Service® and the associated logos identify professional services rendered by REALTOR® members of CREA to effect the purchase, sale and lease of real estate as part of a cooperative selling system.