
24 GARDEN AVENUE
Perth, Ontario
MLS® X13061418
$469,000
- Status
- Active
- Property type
- House
- MLS® number
- X13061418
- Bedrooms
- 3
- Bathrooms
- 2
- Year built
- —
 1 / 27
Listing description
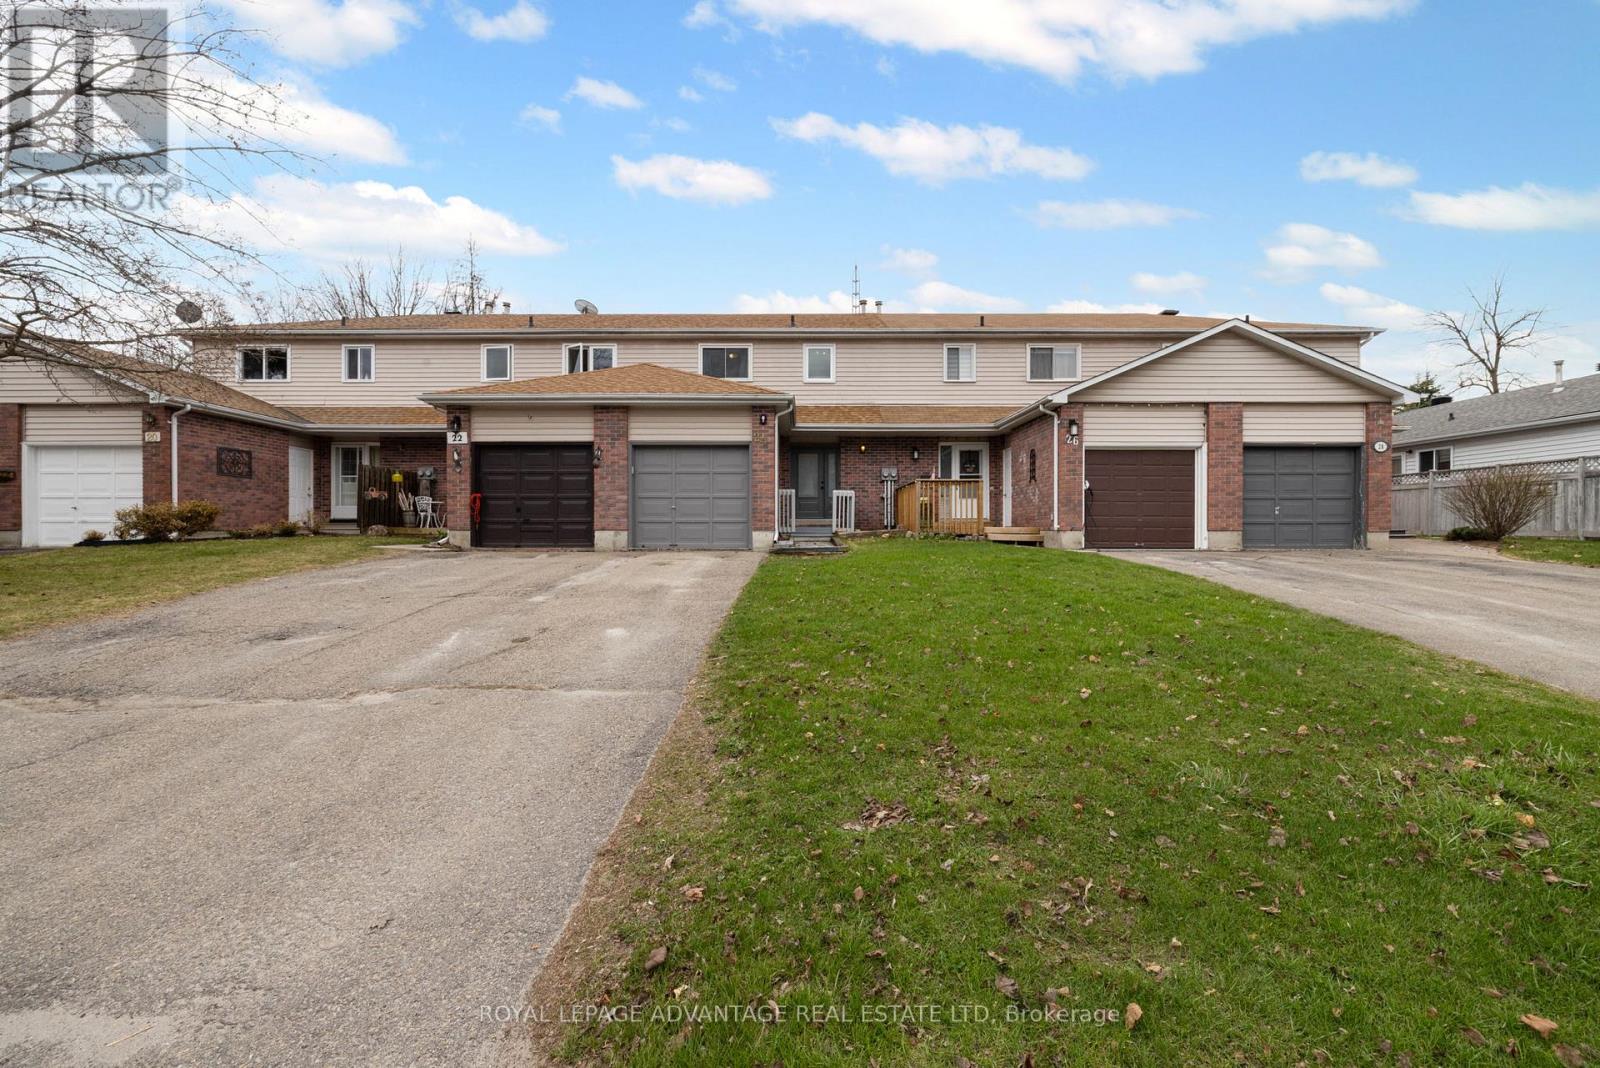
Welcome to this townhouse in Perthmore, offering a comfortable layout and practical features throughout. Hardwood flooring runs through the living and dining areas, creating a clean, cohesive space. Patio doors off the dining room lead to a fenced backyard-ideal for summer BBQs and outdoor time.
The kitchen is equipped with stainless steel appliances and provides ample storage. At the front entrance, a spacious foyer includes a closet and easy access to a 2-piece bathroom. Upstairs, there are 3 generously sized bedrooms with large windows, giving flexibility for family, guests, or a home office.
The upper level also has an updated 4-piece bathroom. The lower level includes a family room, along with laundry and utility/storage space. Additional highlights include a single-car garage and several key updates: new windows and doors, shingles, furnace (2023), and washer and dryer (2023).
Property summary
- MLS® number
- X13061418
- Property type
- Single Family
- Building type
- Row / Townhouse
- Title
- Freehold
- Land size
- 20.5 x 129 FT
- Annual property taxes
- $2,559.00
- Parking
- 3 spaces · Attached Garage, Garage
- Days on market
- 118 days
Features & details
- Heating
- Forced air, Natural gas
- Cooling
- Central air conditioning
- Basement
- Finished, N/A
- Appliances
- Washer, Refrigerator, Dishwasher, Stove, Dryer, Hood Fan, Storage Shed
- Exterior features
- Brick, Vinyl siding
- Lot features
- Level, Sump Pump
What would this home cost you?
Based on the $469,000 asking price at a 5.00% example rate, semi-annual compounding.
Renanza Realty Inc. can represent you on this property — send an enquiry to arrange a private viewing.
Listing courtesy of ROYAL LEPAGE ADVANTAGE REAL ESTATE LTD, Smiths Falls.
The listing data displayed here is provided in part by the Canadian Real Estate Association (CREA) through its Data Distribution Facility (DDF®) and is drawn from Boards and Associations across Canada. Information is deemed reliable but is not guaranteed accurate by CREA. The listings are held by brokerages other than Renanza Realty unless otherwise noted.
The trademarks REALTOR®, REALTORS® and the REALTOR® logo are controlled by CREA and identify real estate professionals who are members of CREA. The trademarks MLS®, Multiple Listing Service® and the associated logos identify professional services rendered by REALTOR® members of CREA to effect the purchase, sale and lease of real estate as part of a cooperative selling system.