
24 EARLSCOURT TERRACE
Middlesex Centre (Kilworth), Ontario
MLS® X13644894
$1,049,900
- Status
- Active
- Property type
- House
- MLS® number
- X13644894
- Bedrooms
- 5
- Bathrooms
- 3
- Year built
- —
 1 / 48
Listing description
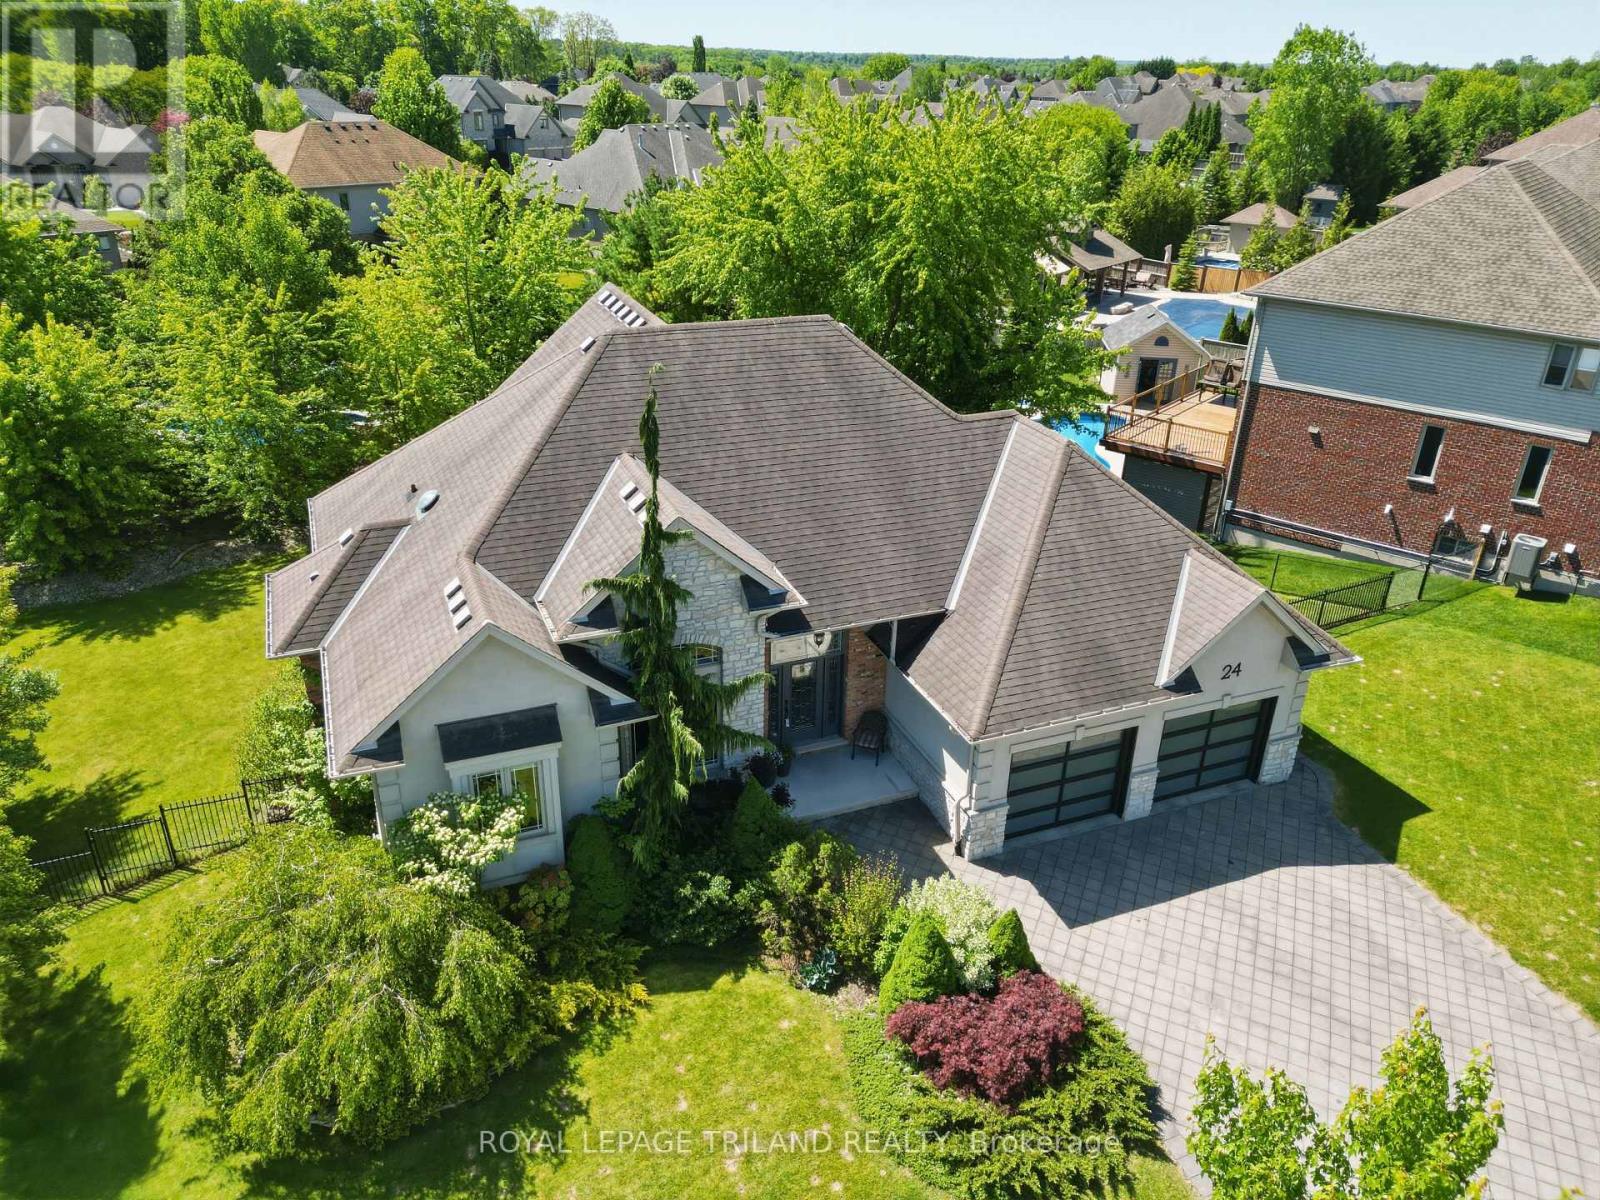
Nestled on an outstanding 1/3-acre lot in desirable Kilworth, this beautifully landscaped property offers the perfect blend of privacy and outdoor enjoyment. Fully fenced and surrounded by mature trees, the backyard is a true retreat, complete with an Stone fire pit area-ideal for relaxing or entertaining. Built with quality and efficiency in mind, this home features durable ICF (insulated concrete form) construction.
The striking exterior showcases a modern aesthetic with a sophisticated mix of stone, stucco, and brick. Step inside to a welcoming foyer that overlooks an expansive great room, creating an impressive first impression. The kitchen is both functional and inviting, highlighted by a skylight that fills the space with natural light, a large island, and an additional bank of cabinetry for ample storage.
A dedicated office with soaring 14-foot ceilings adds a unique and inspiring workspace. This thoughtfully designed bungaloft layout places the primary bedroom retreat on the upper level, offering exceptional privacy and a luxurious feel. Enjoy vaulted ceilings and a spa-like 5-piece ensuite complete with a stand-up shower and separate tub.
Main floor offers two well-appointed bedrooms-one featuring vaulted ceilings the other Coffered Ceilings with a shared spacious 5-piece bathroom between them. Convenient main floor laundry room is oversized. The fully finished lower level adds incredible versatility, featuring a walkout and direct access from the garage.
This lower level space includes a second kitchen, games room, two additional bedrooms (one currently used as a gym), and a bonus cardio room-perfect for multi-generational living or accommodating a growing family. Located in the sought-after Kilworth within the Parkview School catchment, this home is close to golf courses, a two-pad arena and community centre, scenic trails, the river, and more.
Property summary
- MLS® number
- X13644894
- Property type
- Single Family
- Building type
- House
- Title
- Freehold
- Land size
- 118.5 x 159.6 FT
- Annual property taxes
- $7,601.00
- Parking
- 4 spaces · Attached Garage, Garage, Inside Entry
- Days on market
- 37 days
Features & details
- Heating
- Forced air, Natural gas
- Cooling
- Central air conditioning
- Basement
- Finished, Walk out, N/A
- Appliances
- Washer, Refrigerator, Dishwasher, Stove, Dryer, Blinds, Window Coverings, Garage door opener remote(s), Water Heater
- Exterior features
- Brick, Stone
- Lot features
- Irregular lot size, Sloping, In-Law Suite
- Community features
- School Bus, Community Centre
What would this home cost you?
Based on the $1,049,900 asking price at a 5.00% example rate, semi-annual compounding.
Renanza Realty Inc. can represent you on this property — send an enquiry to arrange a private viewing.
Listing courtesy of ROYAL LEPAGE TRILAND REALTY, LONDON.
The listing data displayed here is provided in part by the Canadian Real Estate Association (CREA) through its Data Distribution Facility (DDF®) and is drawn from Boards and Associations across Canada. Information is deemed reliable but is not guaranteed accurate by CREA. The listings are held by brokerages other than Renanza Realty unless otherwise noted.
The trademarks REALTOR®, REALTORS® and the REALTOR® logo are controlled by CREA and identify real estate professionals who are members of CREA. The trademarks MLS®, Multiple Listing Service® and the associated logos identify professional services rendered by REALTOR® members of CREA to effect the purchase, sale and lease of real estate as part of a cooperative selling system.