
24 CHURCH STREET W
Norwich (Burgessville), Ontario
MLS® X13745190
$949,000
- Status
- Active
- Property type
- House
- MLS® number
- X13745190
- Bedrooms
- 5
- Bathrooms
- 2
- Year built
- —
 1 / 49
Listing description
FIVE BEDROOMS + NEARLY AN ACRE + A 920 SQ. FT. DETACHED SHOP!
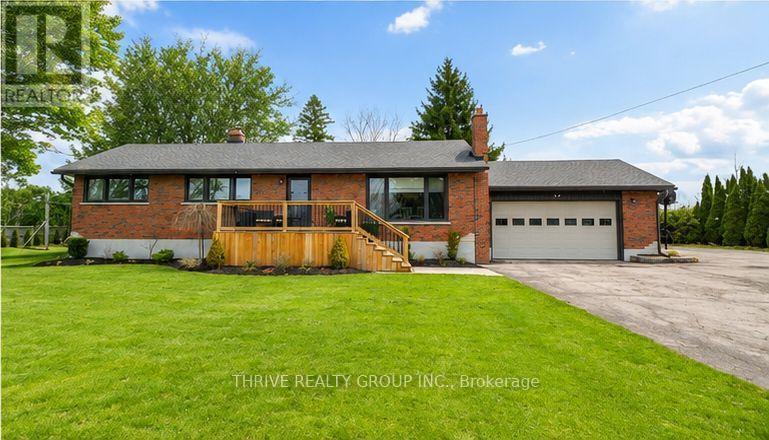
If you've been searching for a property with room for your family AND everything that comes with it, this is it. Welcome to 24 Church Street W in Burgessville, where a 5-bedroom home, nearly an acre of property and an impressive 920 sq ft detached shop come together in one incredibly versatile package. Inside, the home offers plenty of room for a growing or blended family, with five bedrooms, two bathrooms and comfortable living spaces designed for everyday life.
The bright, updated kitchen features abundant cabinetry, stainless steel appliances and a large centre island with seating, while the spacious family room is anchored by a striking stone fireplace and wood stove, creating a warm gathering space for family and friends. But what truly sets this property apart is everything outside the house. The huge detached shop offers an incredible amount of additional space for your vehicles, tools, toys, hobbies, projects, storage or the ultimate games room and hangout space.
Add extensive parking and you have the kind of flexibility that is increasingly difficult to find. Step outside to nearly an acre of property with mature trees, plenty of room for kids and pets to play, a large deck and hot tub area, and space to entertain, garden or simply enjoy having some breathing room. If you've been searching for a property that can accommodate a big family AND all the things that don't fit into a typical suburban home, this one deserves a closer look.
Five bedrooms. Nearly an acre. A 920 sq ft detached shop.
Loads of parking. And a move-in-ready home to go with it. 24 Church Street W isn't just about having a bigger house.
It's about finally having room for your whole life.
Property summary
- MLS® number
- X13745190
- Property type
- Single Family
- Building type
- House
- Title
- Freehold
- Land size
- 146 x 197.1 FT
- Annual property taxes
- $4,273.00
- Parking
- 9 spaces · Attached Garage, Garage
- Days on market
- 5 days
Features & details
- Heating
- Heat Pump, Other
- Basement
- Finished, Full
- Appliances
- Washer, Refrigerator, Central Vacuum, Dishwasher, Stove, Dryer, Water Treatment, Window Coverings, Garage door opener remote(s)
- Exterior features
- Brick
- Architectural style
- Bungalow
What would this home cost you?
Based on the $949,000 asking price at a 5.00% example rate, semi-annual compounding.
Renanza Realty Inc. can represent you on this property — send an enquiry to arrange a private viewing.
Listing courtesy of THRIVE REALTY GROUP INC., LONDON.
The listing data displayed here is provided in part by the Canadian Real Estate Association (CREA) through its Data Distribution Facility (DDF®) and is drawn from Boards and Associations across Canada. Information is deemed reliable but is not guaranteed accurate by CREA. The listings are held by brokerages other than Renanza Realty unless otherwise noted.
The trademarks REALTOR®, REALTORS® and the REALTOR® logo are controlled by CREA and identify real estate professionals who are members of CREA. The trademarks MLS®, Multiple Listing Service® and the associated logos identify professional services rendered by REALTOR® members of CREA to effect the purchase, sale and lease of real estate as part of a cooperative selling system.