
24 CEDAR AVENUE
Hornepayne (West), Ontario
MLS® X13867672
$173,000
- Status
- Active
- Property type
- House
- MLS® number
- X13867672
- Bedrooms
- 2
- Bathrooms
- 1
- Year built
- —
 1 / 34
Listing description
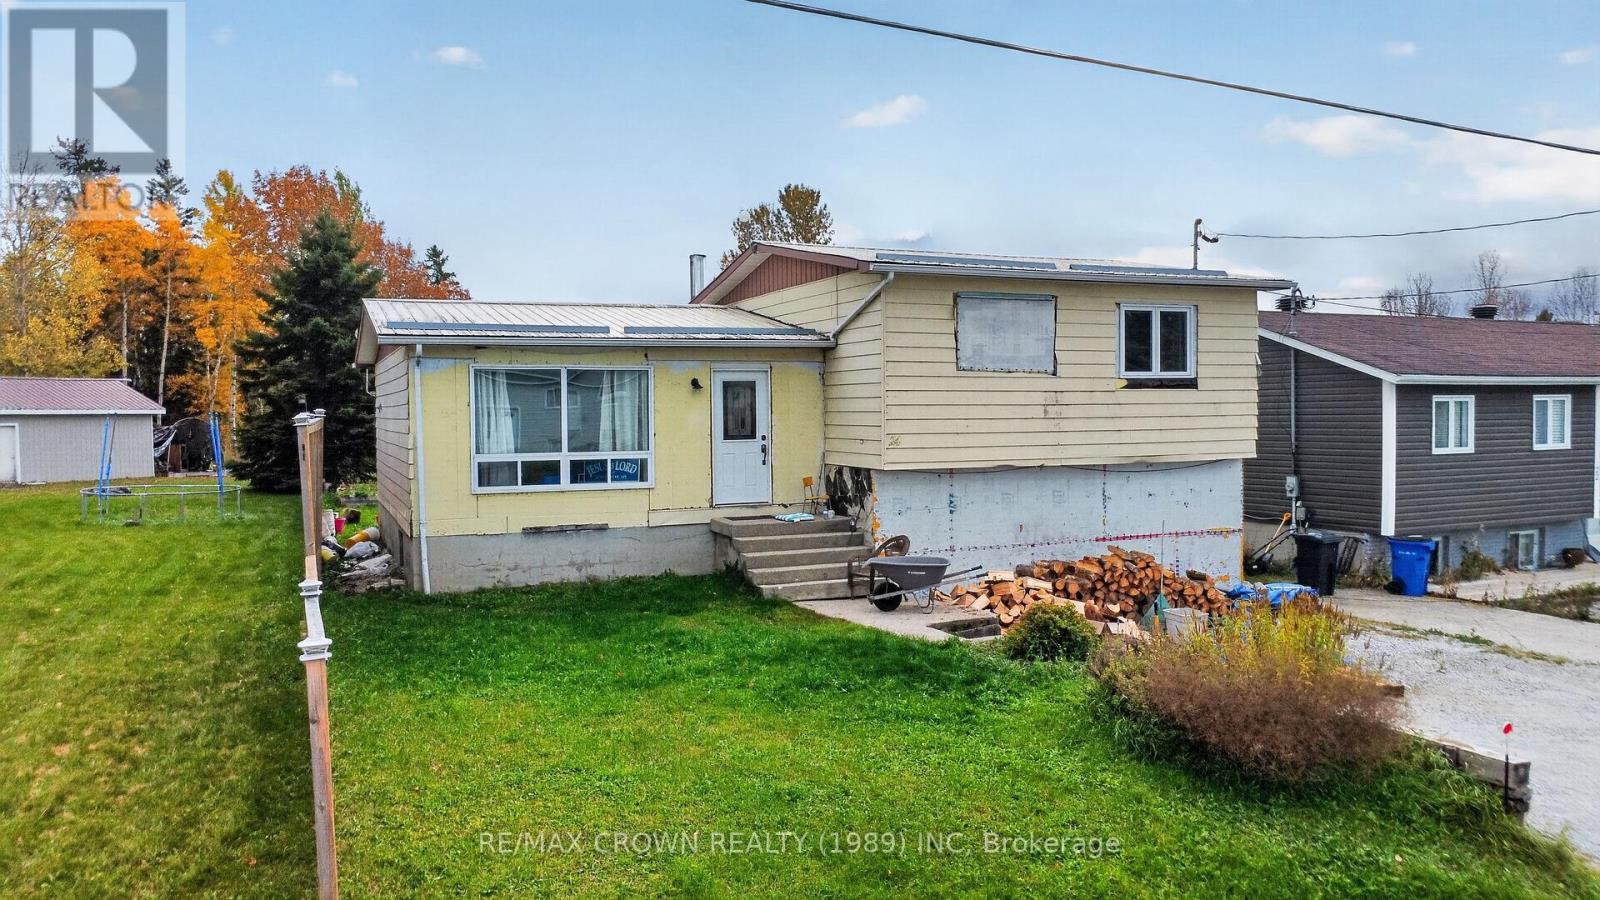
Tucked just two minutes from the hospital in Hornepayne, this 2 bedroom home backs onto a quiet pond where wildlife wanders by and the view changes with every season, and the spacious backyard is sure to become your favourite spot once the warmer months roll in. Don't let the older siding fool you, because inside you'll find a semi open concept layout filled with natural light, an entry that opens into the living room, new kitchen counters with freshly painted wood cupboards, appliances included, and an extra large primary bedroom with room to breathe. The 4pc bath has already been framed to be extended and currently has a small vanity, and the unfinished basement is a blank canvas, with the home gym staying behind for you.
The essentials offer real peace of mind, with a tin roof that will carry you for years, a 200 amp breaker panel, an owned hot water tank from 2025, and both a wood stove and electric heat, plus enough firewood to see you through to next winter. New windows are included in the sale for the buyer to install, and the siding will need replacing. While it's still a work in progress, you can move right in and make it your own over the winter months, one room at a time.
If you're tired of paying rent and want to start building equity while living in Hornepayne, this is a gentle first step that gives you room to grow, whether you buy bigger in a few years or eventually relocate. The sellers' circumstances have changed and they're ready to see this home begin its next chapter, which makes this a lovely time to come see what it could become for you. 1,123 sq ft finished above grade.
Property summary
- MLS® number
- X13867672
- Property type
- Single Family
- Building type
- House
- Title
- Freehold
- Land size
- 50 x 101 FT
- Annual property taxes
- $3,393.00
- Parking
- 2 spaces · No Garage
- Days on market
- 6 days
Features & details
- Heating
- Baseboard heaters, Electric, Wood, Other
- Cooling
- None
- Basement
- Unfinished, N/A
- Appliances
- Water Heater
- Exterior features
- Vinyl siding
What would this home cost you?
Based on the $173,000 asking price at a 5.00% example rate, semi-annual compounding.
Renanza Realty Inc. can represent you on this property — send an enquiry to arrange a private viewing.
Listing courtesy of RE/MAX CROWN REALTY (1989) INC, Timmins.
The listing data displayed here is provided in part by the Canadian Real Estate Association (CREA) through its Data Distribution Facility (DDF®) and is drawn from Boards and Associations across Canada. Information is deemed reliable but is not guaranteed accurate by CREA. The listings are held by brokerages other than Renanza Realty unless otherwise noted.
The trademarks REALTOR®, REALTORS® and the REALTOR® logo are controlled by CREA and identify real estate professionals who are members of CREA. The trademarks MLS®, Multiple Listing Service® and the associated logos identify professional services rendered by REALTOR® members of CREA to effect the purchase, sale and lease of real estate as part of a cooperative selling system.