
24 - 68 FIRST STREET
Orangeville, Ontario
MLS® W13632570
$619,900
- Status
- Active
- Property type
- House
- MLS® number
- W13632570
- Bedrooms
- 3
- Bathrooms
- 3
- Year built
- —
 1 / 36
Listing description
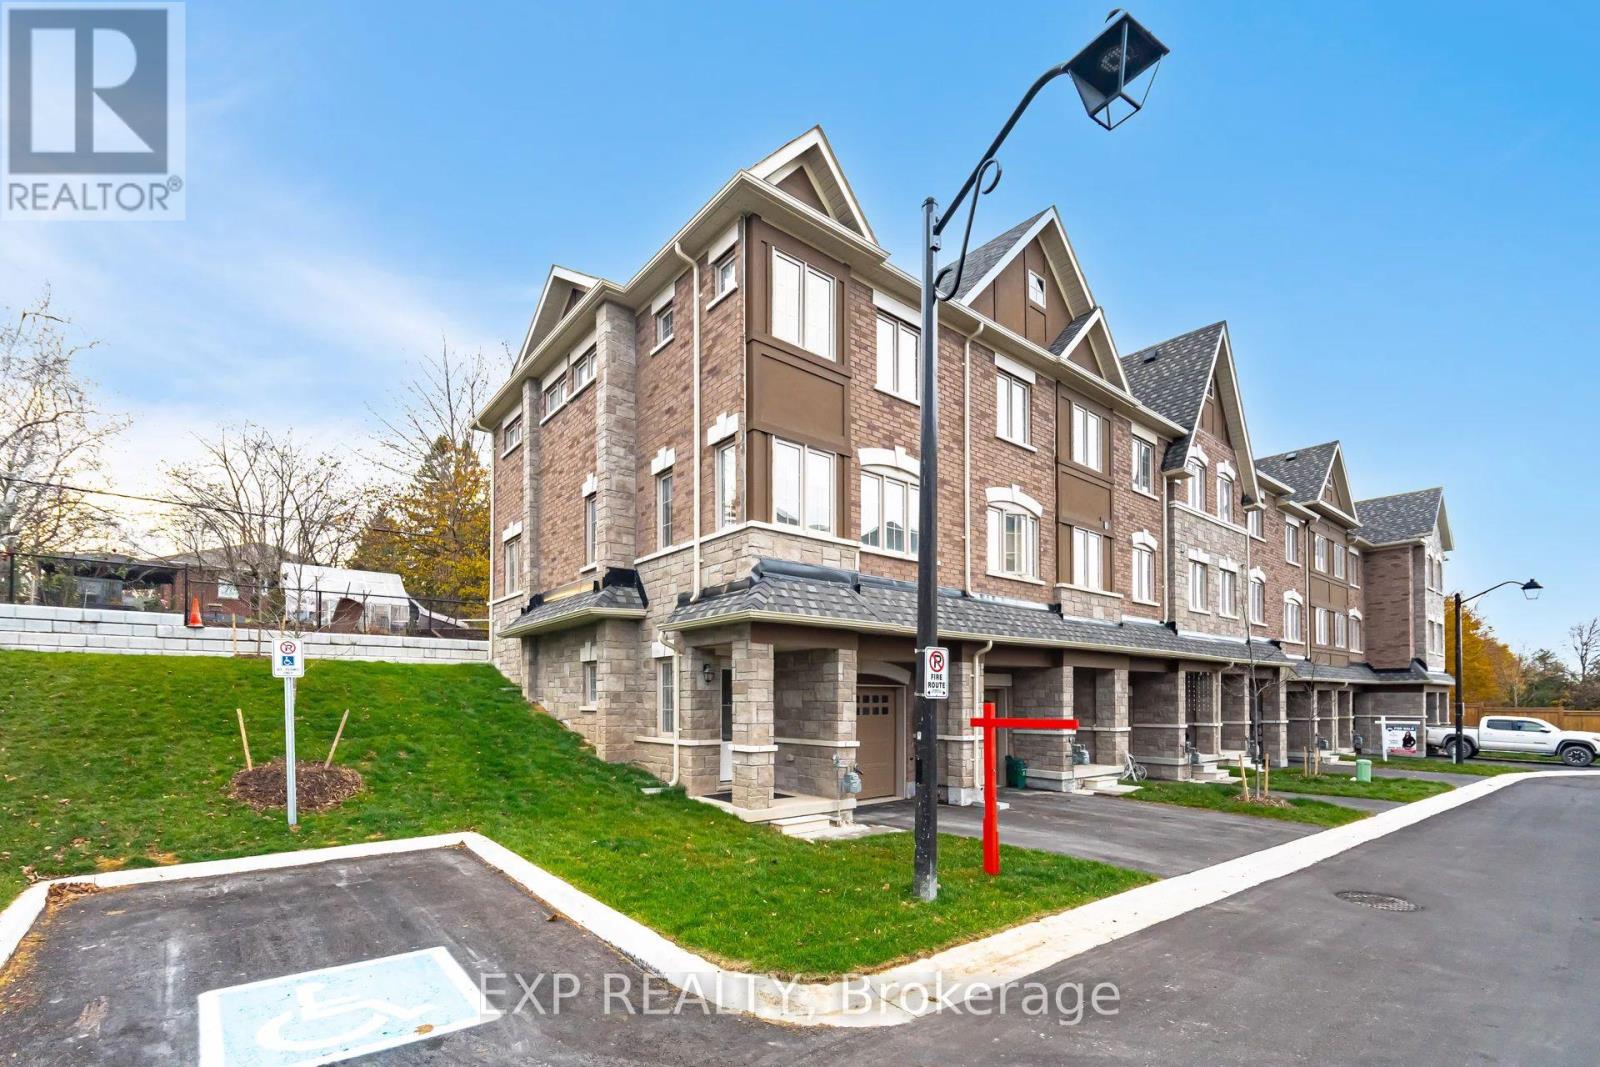
End-Unit Freehold Townhome | 3-Storey | Walkable Orangeville Location. Welcome to 68 First Street, Unit 24, a 2023-built, 3-bed, 3-bath end-unit freehold townhome offering approximately 1,758 sqft of living space across three levels in one of Orangeville's most convenient pockets. As an end unit on a 21.
77 ft lot, you get what most townhomes can't offer: extra windows, more natural light, only one shared wall, and a private backyard framed by mature trees in neighbouring yards, giving it a lush, ravine-like feel without sacrificing usable space. It's the kind of outdoor area that actually works for kids and summer barbecues. The ground level features a versatile den, perfect as a home office, playroom, or gym, plus inside access to the garage.
On the main level, 9 ft ceilings and an open-concept layout let the modern kitchen flow naturally into the breakfast area and dining/family space. Upstairs, the primary suite delivers with a walk-in closet and 4-piece ensuite, while two additional bedrooms share a full second bath. The location punches above its weight: you're positioned between Broadway's walkable main-street strip of cafes, restaurants, and independent shops, and the full big-box convenience of First Street with Metro, Walmart Supercentre, FreshCo, and more, all minutes away.
Multiple gyms, a strong mix of public, Catholic, and private schools, and Orangeville's trail network connecting to Island Lake Conservation Area round out the lifestyle. Transit along First and Broadway makes the GTA commute more manageable than most parts of town. End-unit design, three finished levels, a tree-backed yard that feels bigger than it is, and a location where you can genuinely park the car.
For growing families, upsizers, and anyone looking for a low-stress fresh start in a newer freehold home, this one checks a lot of boxes without giving up convenience.
Property summary
- MLS® number
- W13632570
- Property type
- Single Family
- Building type
- Row / Townhouse
- Title
- Freehold
- Land size
- 21.8 x 70 FT
- Annual property taxes
- $4,644.00
- Parking
- 2 spaces · Attached Garage, Garage
- Days on market
- 36 days
Features & details
- Heating
- Forced air, Natural gas
- Cooling
- Central air conditioning
- Basement
- None
- Appliances
- Washer, Refrigerator, Water softener, Stove, Dryer, Water Heater
- Exterior features
- Brick, Stone
- Maintenance fee
- $188 / Monthly
What would this home cost you?
Based on the $619,900 asking price at a 5.00% example rate, semi-annual compounding.
Renanza Realty Inc. can represent you on this property — send an enquiry to arrange a private viewing.
Listing courtesy of EXP REALTY, TORONTO.
The listing data displayed here is provided in part by the Canadian Real Estate Association (CREA) through its Data Distribution Facility (DDF®) and is drawn from Boards and Associations across Canada. Information is deemed reliable but is not guaranteed accurate by CREA. The listings are held by brokerages other than Renanza Realty unless otherwise noted.
The trademarks REALTOR®, REALTORS® and the REALTOR® logo are controlled by CREA and identify real estate professionals who are members of CREA. The trademarks MLS®, Multiple Listing Service® and the associated logos identify professional services rendered by REALTOR® members of CREA to effect the purchase, sale and lease of real estate as part of a cooperative selling system.