
#24 6520 2 AV SW
Edmonton, Alberta
MLS® E4498224
$260,000
- Status
- Active
- Property type
- House
- MLS® number
- E4498224
- Bedrooms
- 3
- Bathrooms
- 1
- Year built
- 2013
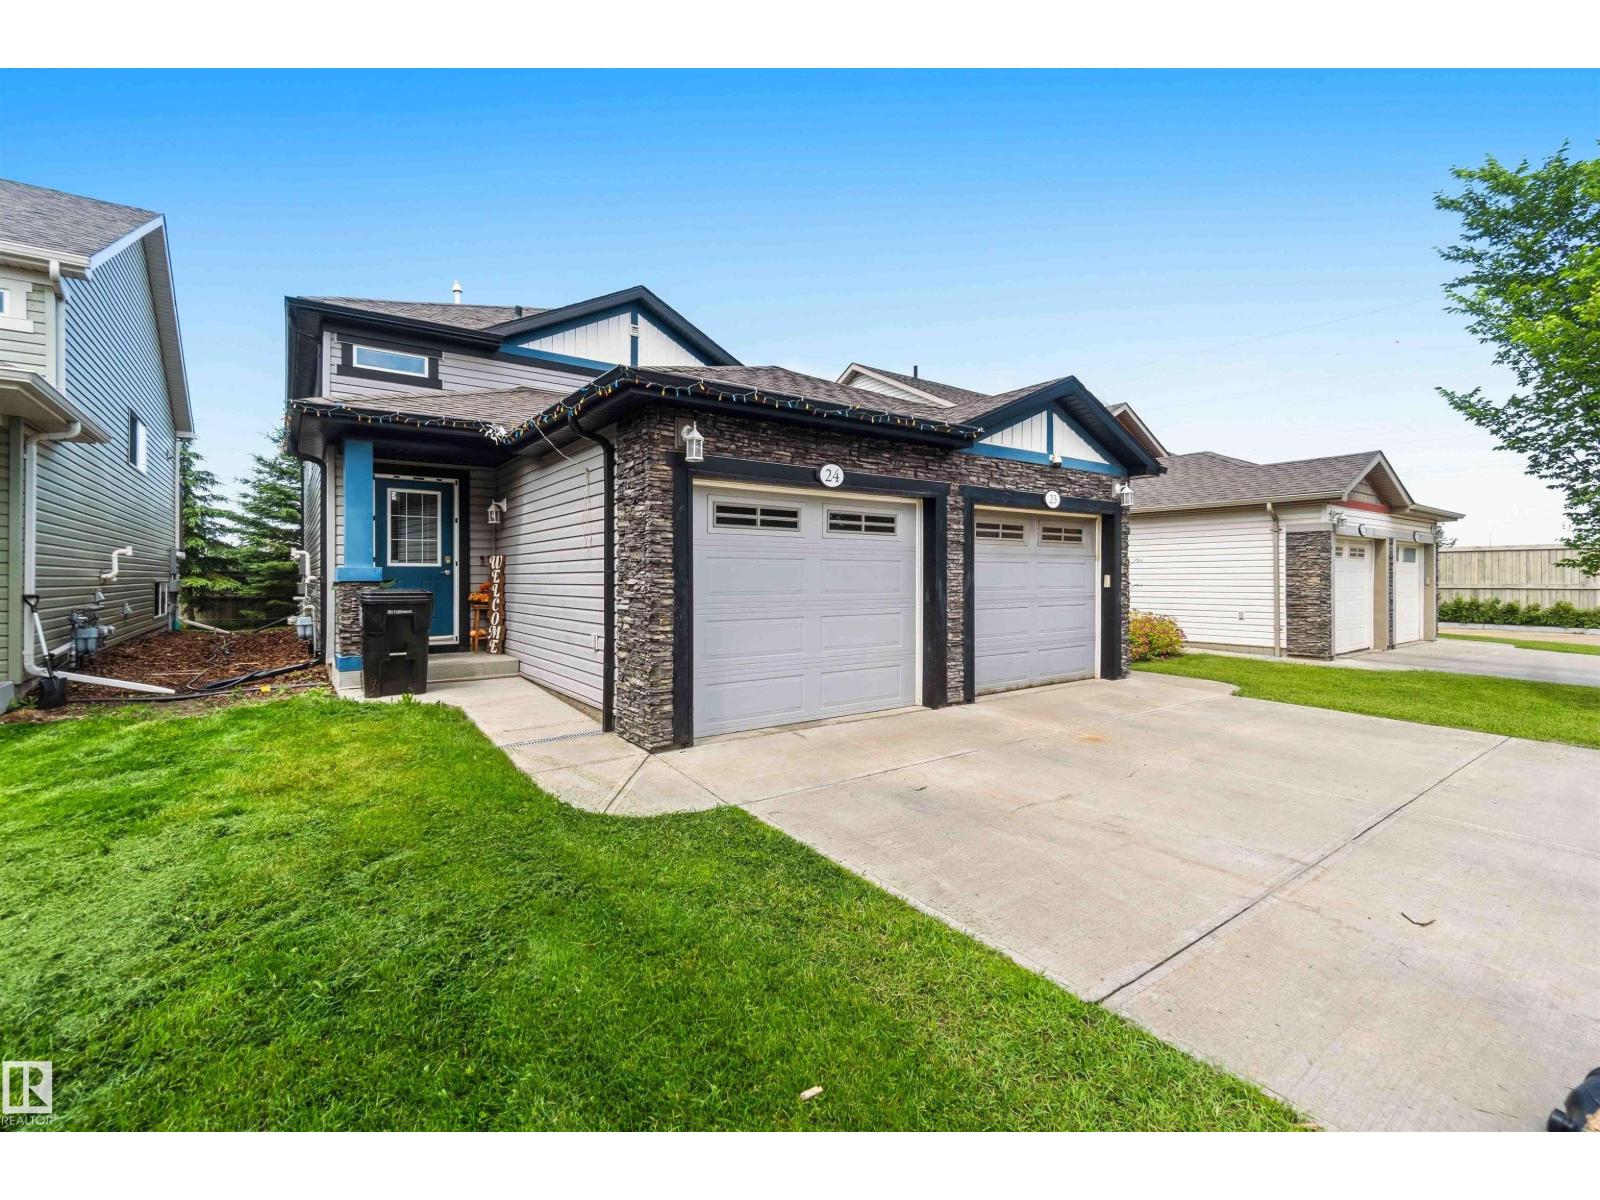 1 / 44
Listing description
STYLISH UPPER LEVEL HALF DUPLEX CONDO IN CHARLESWORTH — WITH A SINGLE ATTACHED GARAGE! A private entrance leads you upstairs into a bright & airy open-concept living space featuring 9ft ceilings, a modern colour palette & a well appointed kitchen with dark maple cabinetry & a full set of stainless steel appliances. Sliding doors off the kitchen lead to a west facing rear deck — perfect for evening sun.
Three bedrooms & a full bath are thoughtfully laid out throughout, with in-suite stacked laundry tucked conveniently alongside the mechanical. At 1,058sqft this home lives large with no landscaping to fuss over. Backing onto green space with quick access to Anthony Henday & a short drive to the airport — this one checks every box for first time buyers & downsizers alike.
All this home needs is YOU!
Property summary
- MLS® number
- E4498224
- Property type
- Single Family
- Building type
- Duplex
- Square footage
- 1,058 sq ft
- Title
- Condo/Strata
- Land size
- 241.78 square meters
- Built in
- 2013
- Parking
- Attached Garage
- Days on market
- 48 days
Features & details
- Heating
- Forced air
- Basement
- None
- Appliances
- Refrigerator, Dishwasher, Stove, Microwave Range Hood Combo, Garage door opener, Garage door opener remote(s), Washer/Dryer Stack-Up
- Lot features
- Cul-de-sac, Flat site, No Smoking Home
- Maintenance fee
- $302.23 / Monthly
What would this home cost you?
Based on the $260,000 asking price at a 5.00% example rate, semi-annual compounding.
Renanza Realty Inc. can represent you on this property — send an enquiry to arrange a private viewing.
Listing courtesy of Exp Realty, Edmonton.
The listing data displayed here is provided in part by the Canadian Real Estate Association (CREA) through its Data Distribution Facility (DDF®) and is drawn from Boards and Associations across Canada. Information is deemed reliable but is not guaranteed accurate by CREA. The listings are held by brokerages other than Renanza Realty unless otherwise noted.
The trademarks REALTOR®, REALTORS® and the REALTOR® logo are controlled by CREA and identify real estate professionals who are members of CREA. The trademarks MLS®, Multiple Listing Service® and the associated logos identify professional services rendered by REALTOR® members of CREA to effect the purchase, sale and lease of real estate as part of a cooperative selling system.